

926 Bloomfield Ave 5MGlen Ridge Boro Twp., NJ 07028
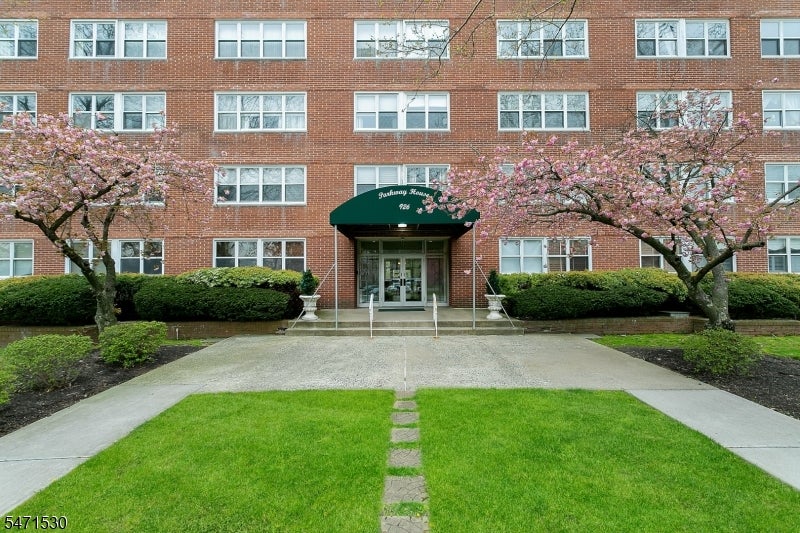
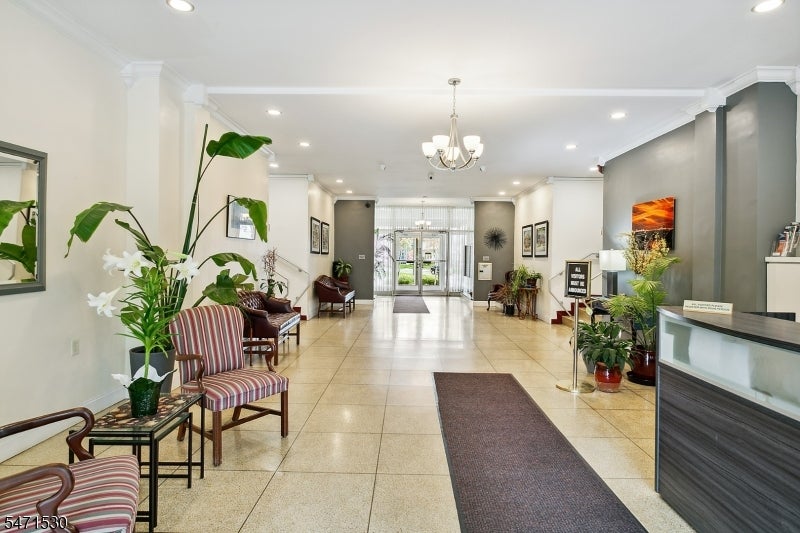
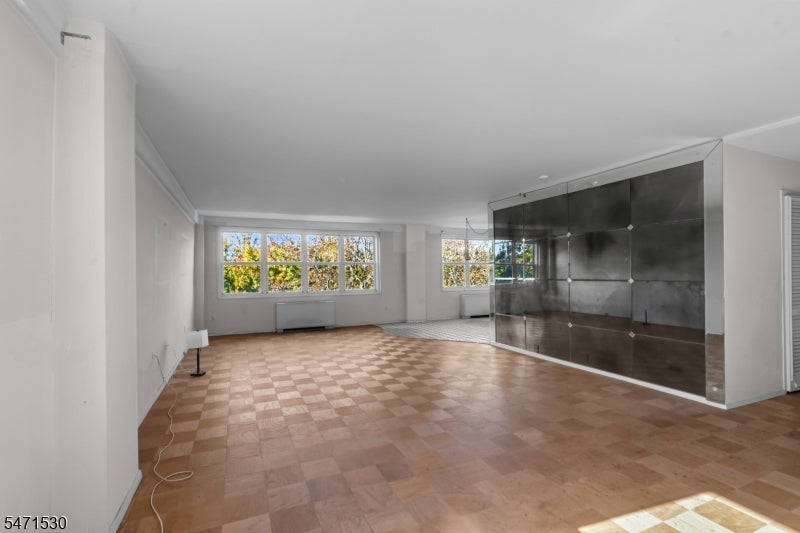
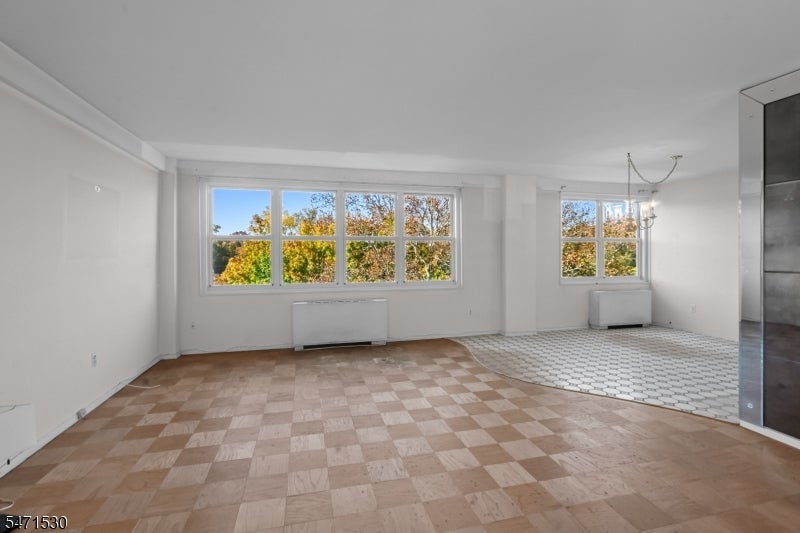
Welcome to the Parkway House where the lifestyle you love meets the location you want. This sun-drenched 2-bedroom, 2-bath 5th floor corner unit puts you exactly where you want to be- just 1 block from the Midtown Direct train and Bus at your doorstep for an effortless NYC commute. Inside, the space feels bright, open, and easy to live in, with parquet floors and oversized windows that flood the home with natural light with breathtaking views from every room. Expansive living room is an entertainer?s dream offering the perfect setting for two distinct yet complementary living areas. Separate dining area is the perfect addition. Ample storage with floor-to-ceiling closets in both bedrooms and the added comfort of a primary ensuite. The building offers full service living with a doorman (8a-12m), live-in super, elevators, landscaped garden w/grilling stations and large resident lounge to enjoy year-round. Laundry and trash facilities are located on every floor. All-inclusive Monthly Maintenance $1,901.94 includes RE Taxes, Heat, Central Air, Gas, Electric, Water, Trash, Snow Removal, Landscaping, Doorman and Common Area Maintenance. Deck Parking $30/month. Garage Parking $50/month (if available). Bike & additional storage available in basement. Minimum of 25% down, Board Approval required. Special Assessment (new windows) $105.36/month (ends 2032). Owner occupied only, no pets. While updating is needed, this home offers great potential in a hard-to-beat location.
| a week ago | Listing updated with changes from the MLS | |
| a week ago | Listing first seen on site |
The data relating to real estate for sale on this website comes in part from the IDX Program of Garden State Multiple Listing Service, L.L.C. Real estate listings held by other brokerage firms are marked as IDX Listing. Notice: The dissemination of listings on this website does not constitute the consent required by N.J.A.C. 11:5.6.1 (n) for the advertisement of listings exclusively for sale by another broker. Any such consent must be obtained in writing from the listing broker. This information is being provided for Consumers' personal, non-commercial use and may not be used for any purpose other than to identify prospective properties consumers may be interested in purchasing. Information deemed reliable but not guaranteed. Copyright © 2026 Garden State Multiple Listing Service, L.L.C. All rights reserved.