

20 Archbridge LnSpringfield Twp., NJ 07081
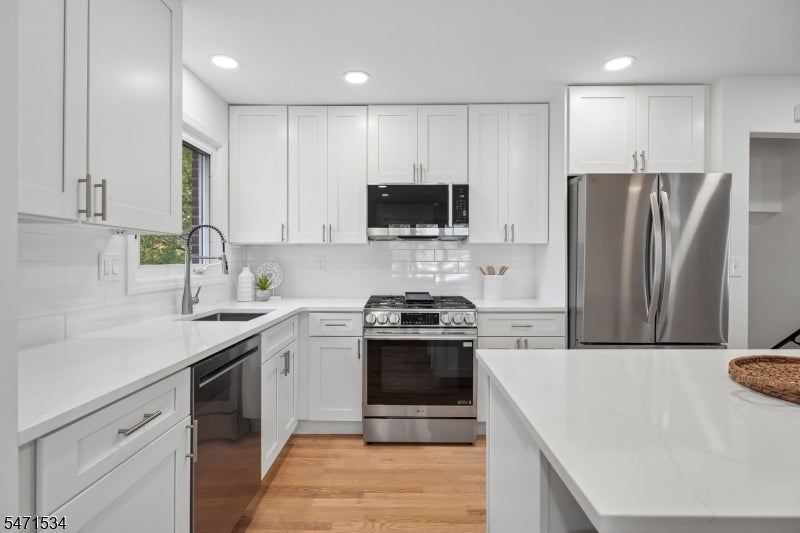
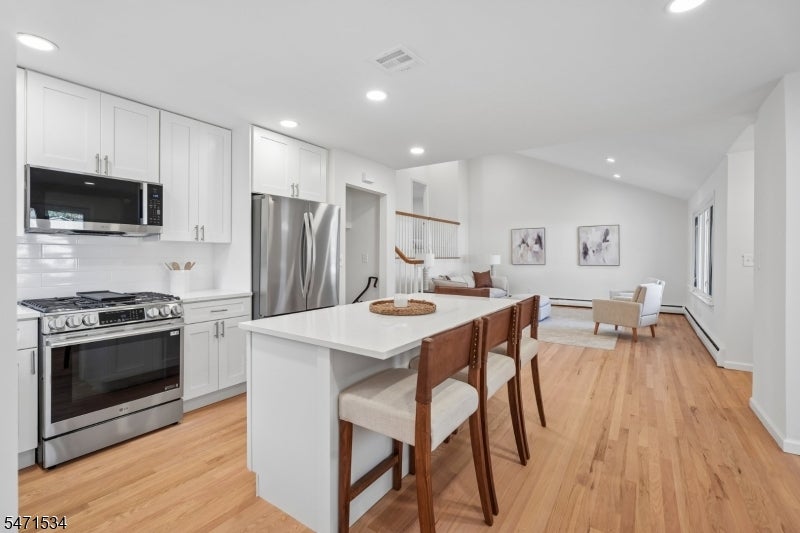
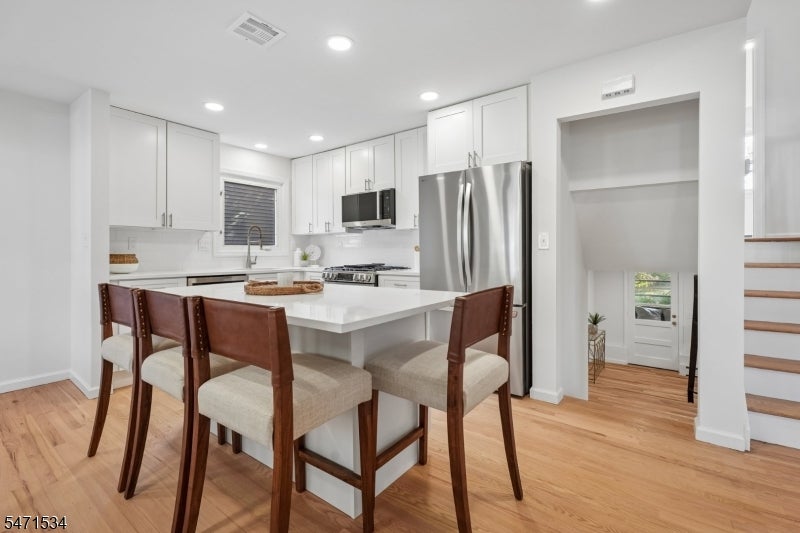
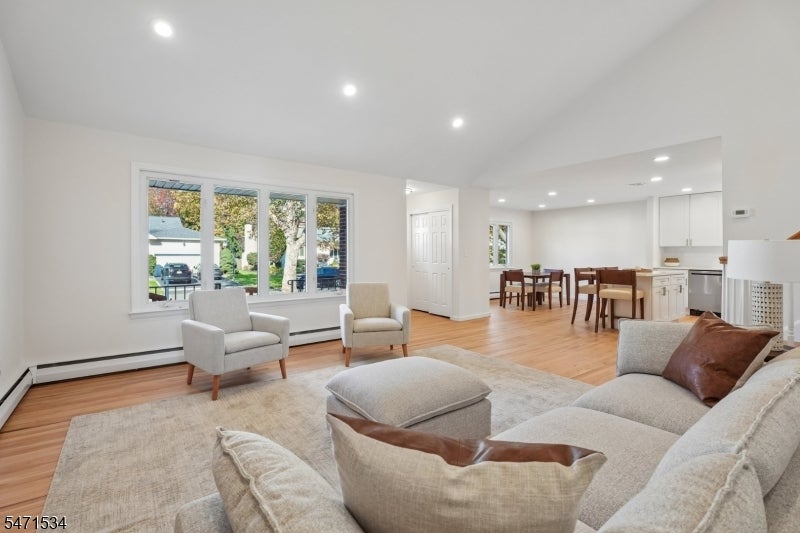
Renovated 4-bedroom, 3-bath split-level with a spacious layout designed for comfortable living and everyday convenience. The main level features an open floor plan with a large living room, dining room, and kitchen that flow seamlessly. Vaulted ceilings create a bright, airy feel, and the updated kitchen features white shaker cabinets, quartz countertops, and stainless steel appliances. Beautiful hardwood throughout the home. The upper level has 3 bedrooms, including a primary suite with an en-suite bath and ample closet space; 2 additional bedrooms and a hall bath complete this level. The ground level features a large family room, office, and a 4th bedroom or in-law suite, plus a 3rd full bath, plus access to the 2-car garage, sunroom, and backyard. The finished basement offers a recreation room, laundry, and storage. Enjoy the large, fenced backyard and patio. Recent updates include a newer roof, an updated kitchen, new /refinished flooring, and fresh paint throughout. Ideally located near schools, NYC bus, major highways, and parks, with local shops and easy access to Newark Airport (approx. 7.4 miles) and the Millburn Train Station (approx. 1.8 mile)
| yesterday | Listing updated with changes from the MLS | |
| yesterday | Listing first seen on site |
The data relating to real estate for sale on this website comes in part from the IDX Program of Garden State Multiple Listing Service, L.L.C. Real estate listings held by other brokerage firms are marked as IDX Listing. Notice: The dissemination of listings on this website does not constitute the consent required by N.J.A.C. 11:5.6.1 (n) for the advertisement of listings exclusively for sale by another broker. Any such consent must be obtained in writing from the listing broker. This information is being provided for Consumers' personal, non-commercial use and may not be used for any purpose other than to identify prospective properties consumers may be interested in purchasing. Information deemed reliable but not guaranteed. Copyright © 2026 Garden State Multiple Listing Service, L.L.C. All rights reserved.