

3 Burnham DrPequannock Twp., NJ 07444
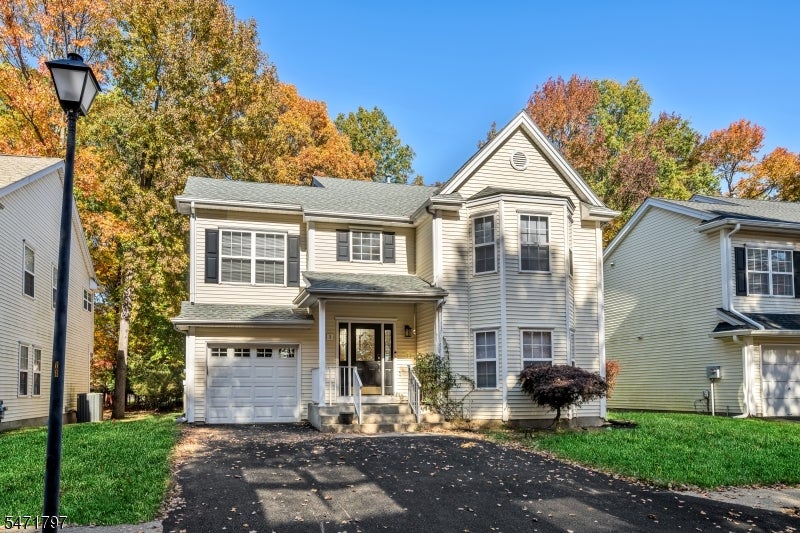
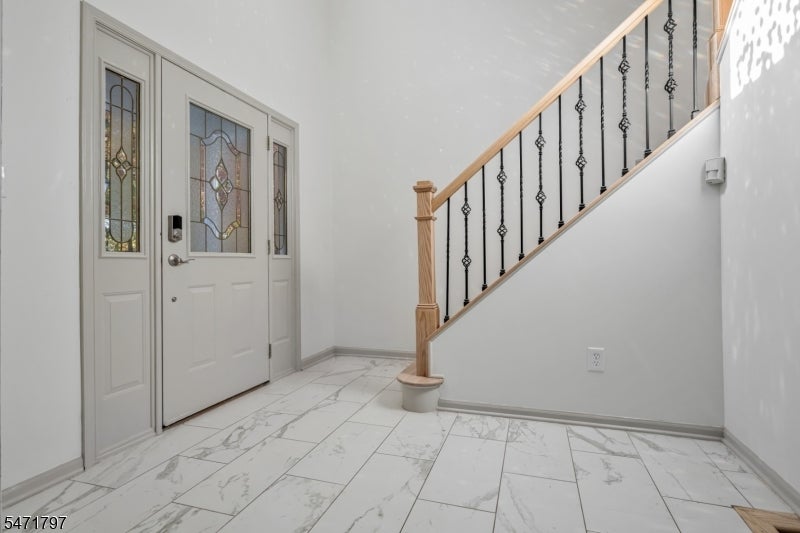
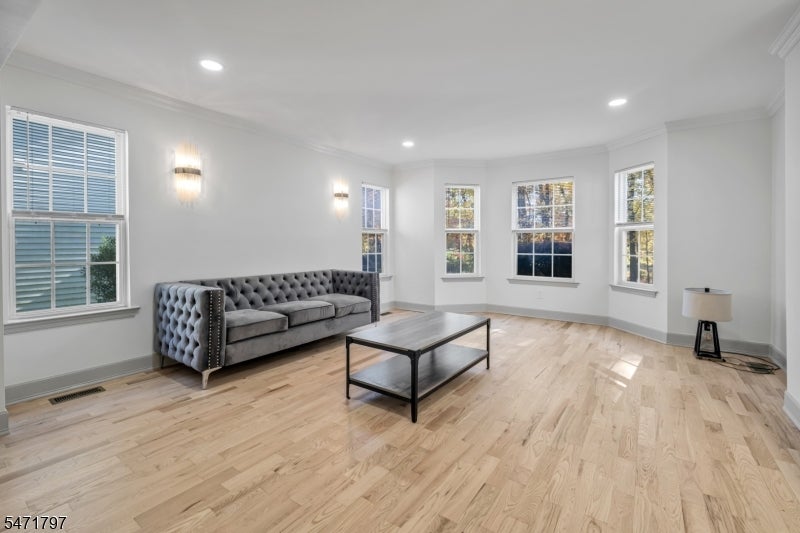
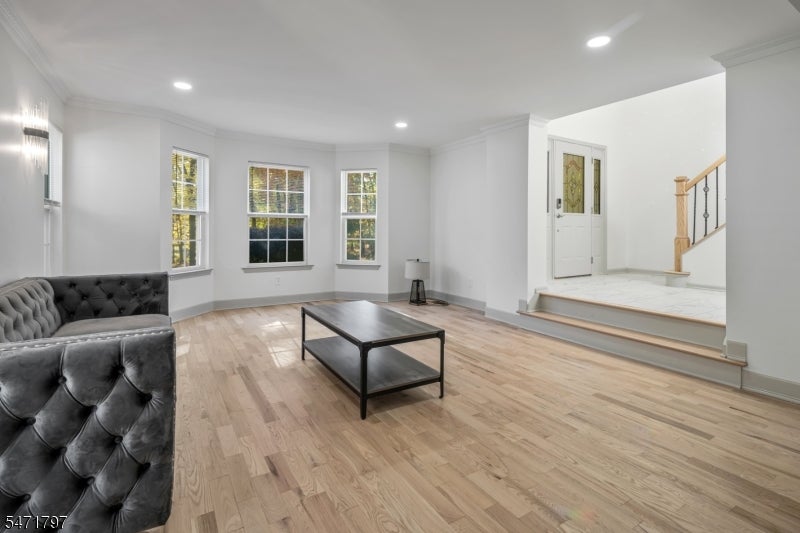
Welcome to this beautifully renovated and spacious five-bedroom, 3.5 bathroom home in the desirable Glens community of Pequannock. Completely renovated in 2026, this home offers abundant living space, modern finishes, and a thoughtfully updated interior. With five generously sized bedrooms and 3.5 bathrooms, there is plenty of room for comfortable everyday living, entertaining, and hosting guests.Enjoy added peace of mind with numerous major updates, including a brand-new roof installed in 2025, HVAC system installed in 2022, and water heater installed in 2021. Additional features include central air conditioning, forced hot air heating, brand new appliances, and a water softener backed by a lifetime warranty.Beyond the home itself, residents of The Glens enjoy access to wonderful community amenities, including an outdoor swimming pool, tennis courts, and clubhouse, perfect for enjoying the warmer months and connecting with neighbors.Combining a complete 2026 renovation, generous living space, valuable mechanical updates, and sought after community amenities, this home is an exceptional opportunity to enjoy everything The Glens and Pequannock have to offer. Don't miss out!
| 4 days ago | Status changed to Active | |
| 4 days ago | Listing updated with changes from the MLS | |
| a week ago | Listing first seen on site |
The data relating to real estate for sale on this website comes in part from the IDX Program of Garden State Multiple Listing Service, L.L.C. Real estate listings held by other brokerage firms are marked as IDX Listing. Notice: The dissemination of listings on this website does not constitute the consent required by N.J.A.C. 11:5.6.1 (n) for the advertisement of listings exclusively for sale by another broker. Any such consent must be obtained in writing from the listing broker. This information is being provided for Consumers' personal, non-commercial use and may not be used for any purpose other than to identify prospective properties consumers may be interested in purchasing. Information deemed reliable but not guaranteed. Copyright © 2026 Garden State Multiple Listing Service, L.L.C. All rights reserved.
Did you know? You can invite friends and family to your search. They can join your search, rate and discuss listings with you.