

436 Lexington AveCranford Twp., NJ 07016
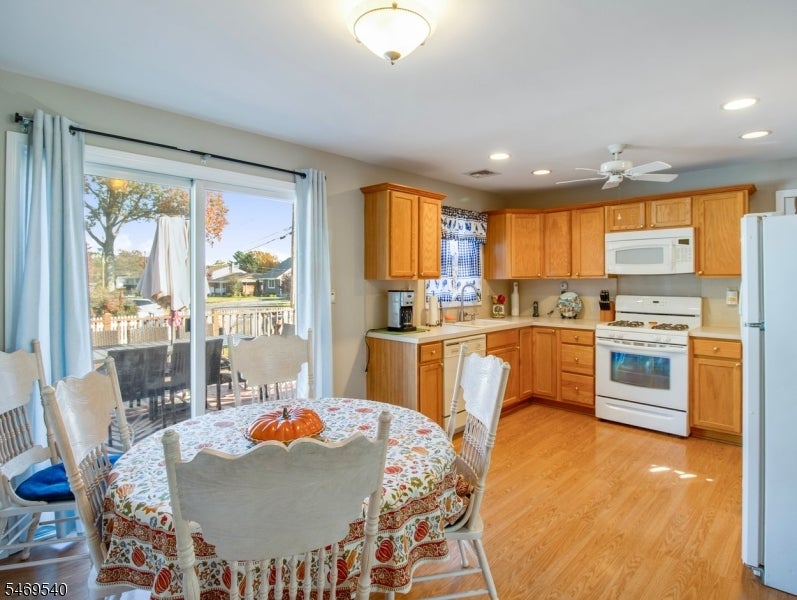
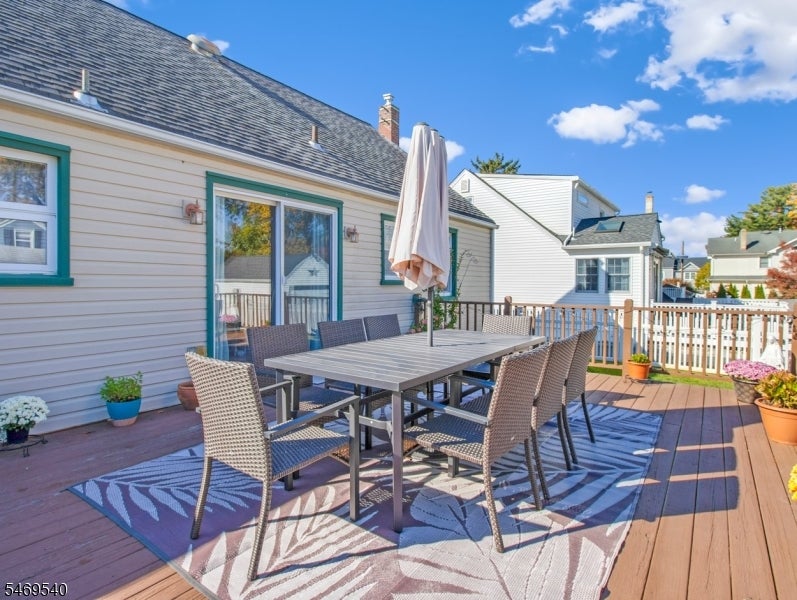
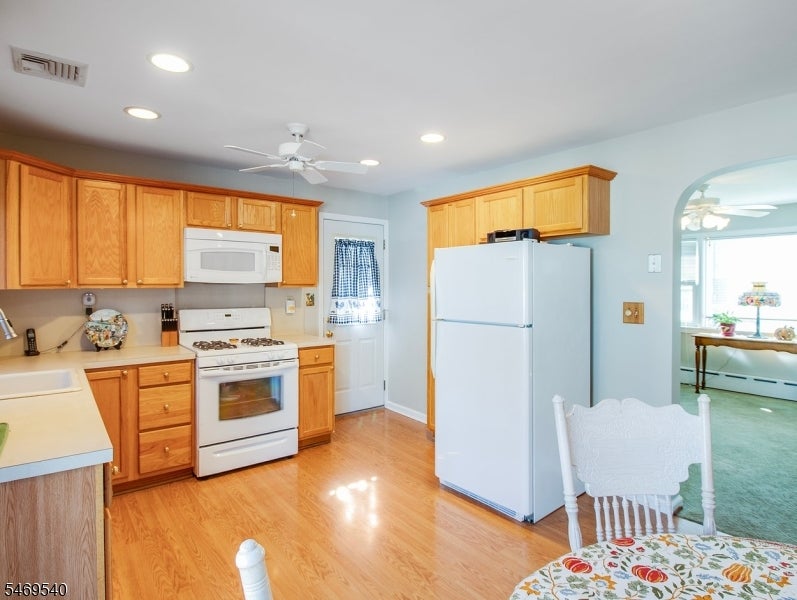
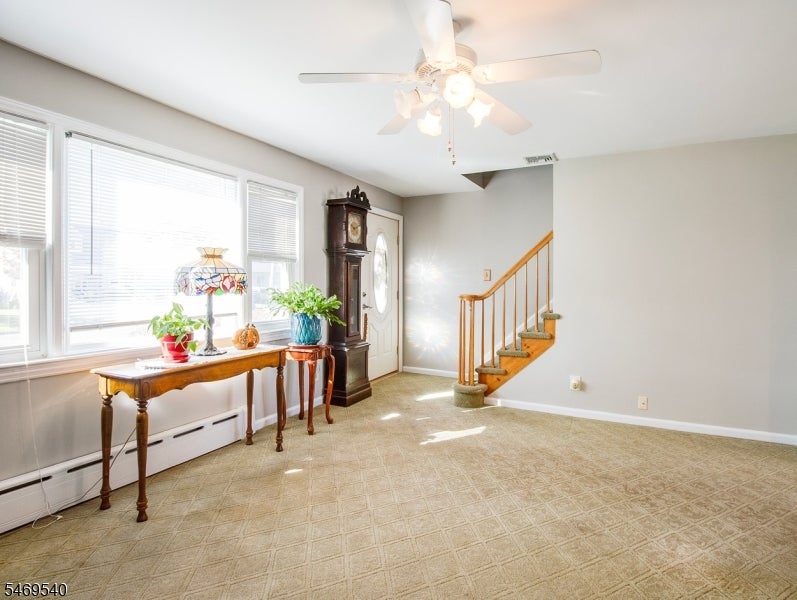
Welcome to this Picturesque Cape Cod gracefully situated on a spacious corner lot (7667) Sq Ft in one of Cranford's desirable Livingston/Walnut neighborhood. Beautifully maintained landscaping and a charming picket fence enhances this home's timeless character and inviting curb appeal. Step inside to a warm, sun filled living room that flows effortlessly into a spacious eat-in-kitchen featuring sliding glass doors that open to an inviting illuminated deck surrounded by flowering plants overlooking a lush backyard ideal for outdoor dining and entertaining. The first floor features two bedrooms, one currently serving as a formal dining room and a full bath. A heated sunroom provides a welcoming secondary entrance and versatile space ideal for a home office, den or sitting room. Upstairs, two additional bedrooms offer ample storage and are separated by a generous landing. The partially finished basement that provides additional flexible space, laundry and utility rooms and a cedar closet. Central Air Conditioning, a detached garage and additional driveway parking complete this property. Filled with loving memories this special home presents a wonderful opportunity to make it your own. Conveniently located walking distance to elementary highly ranked schools, Unami Park, Cranford's downtown shops and restaurants. Close to Cranford train station and Hways.Home is sold as
| 10 hours ago | Listing updated with changes from the MLS | |
| 18 hours ago | Listing first seen on site |
The data relating to real estate for sale on this website comes in part from the IDX Program of Garden State Multiple Listing Service, L.L.C. Real estate listings held by other brokerage firms are marked as IDX Listing. Notice: The dissemination of listings on this website does not constitute the consent required by N.J.A.C. 11:5.6.1 (n) for the advertisement of listings exclusively for sale by another broker. Any such consent must be obtained in writing from the listing broker. This information is being provided for Consumers' personal, non-commercial use and may not be used for any purpose other than to identify prospective properties consumers may be interested in purchasing. Information deemed reliable but not guaranteed. Copyright © 2026 Garden State Multiple Listing Service, L.L.C. All rights reserved.