

70 Devon RdEssex Fells Twp., NJ 07021
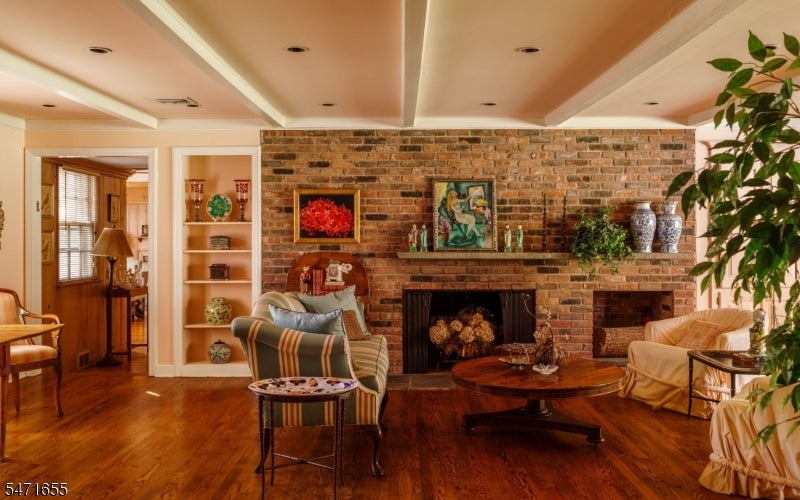
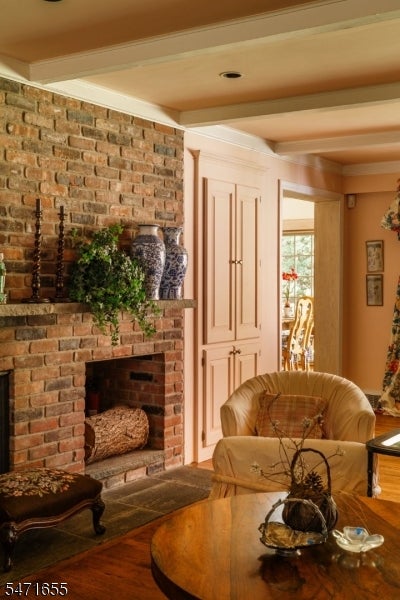
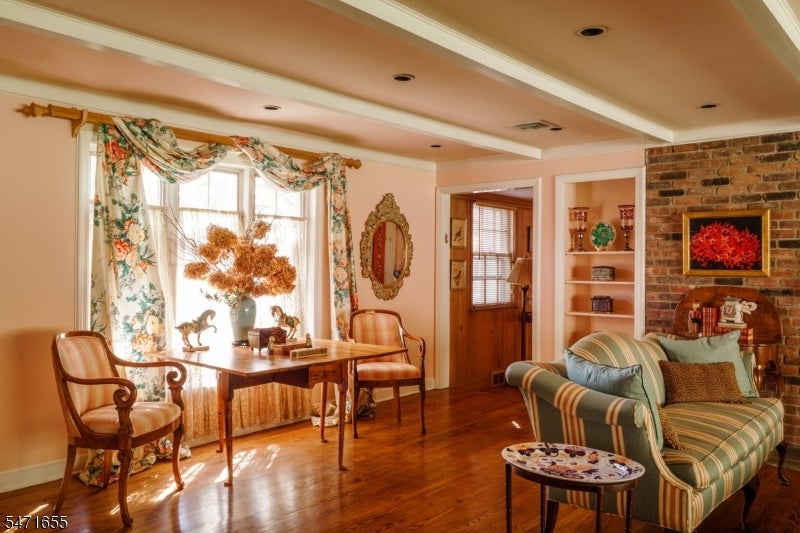
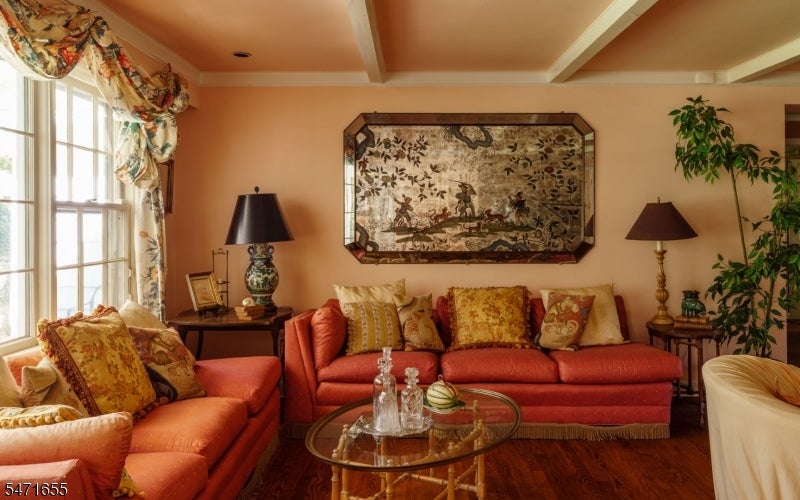
For the discerning buyer who cherishes timeless character, true craftsmanship, and rooms that glow with abundant natural light, welcome to a dream realized. Designed in 1950 by James Timpson - the same renowned architect behind the Roxciticus Golf Club - and enriched by two major additions he also designed, 70 Devon Road is a masterful expression of his unmistakable French Country style. Set on a generous 1.26 acre lot with expertly landscaped grounds complete with mature japanese maples, giant hydrangeas and a winding walking path atop a gentle hillside, 70 Devon Rd is the unicorn you've been holding out for. What truly sets this residence apart is its impeccable layout: the kitchen, dining room, living room, and sunroom flow seamlessly into one another, creating an unbeatable rhythm for hosting parties and gathering loved ones. A private primary wing, complete with an indoor pool, anchors one side of the home, while three additional bedrooms and two full baths occupy the other, making the property ideal for gracious entertaining or anyone who treasures privacy and space. Everywhere you look, architectural Details whisper that they simply don't build homes like this anymore. A masterclass in quiet luxury and the understated glamour that defines Essex Fells, 70 Devon Road has been called by many a visitor "the best home in town." come see for yourself.
| 4 days ago | Status changed to Active | |
| 4 days ago | Listing updated with changes from the MLS | |
| a week ago | Listing first seen on site |
The data relating to real estate for sale on this website comes in part from the IDX Program of Garden State Multiple Listing Service, L.L.C. Real estate listings held by other brokerage firms are marked as IDX Listing. Notice: The dissemination of listings on this website does not constitute the consent required by N.J.A.C. 11:5.6.1 (n) for the advertisement of listings exclusively for sale by another broker. Any such consent must be obtained in writing from the listing broker. This information is being provided for Consumers' personal, non-commercial use and may not be used for any purpose other than to identify prospective properties consumers may be interested in purchasing. Information deemed reliable but not guaranteed. Copyright © 2026 Garden State Multiple Listing Service, L.L.C. All rights reserved.