

24 Fawn Ridge DrLong Hill Twp., NJ 07946
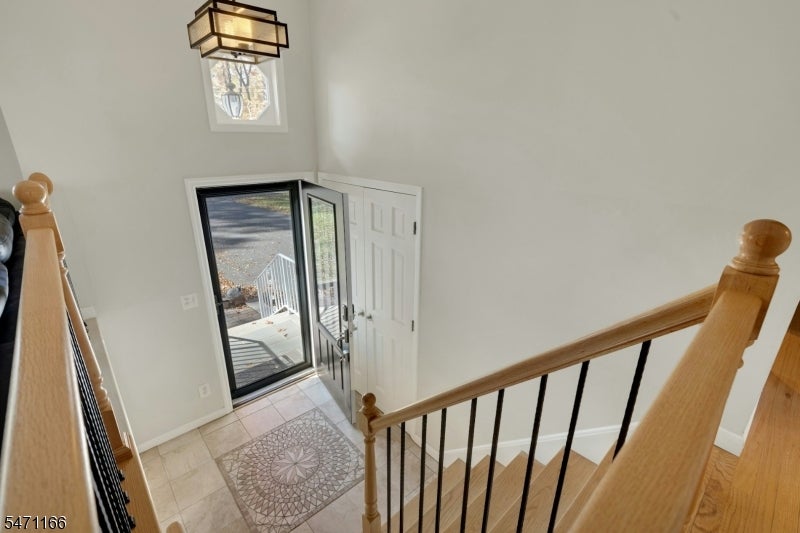
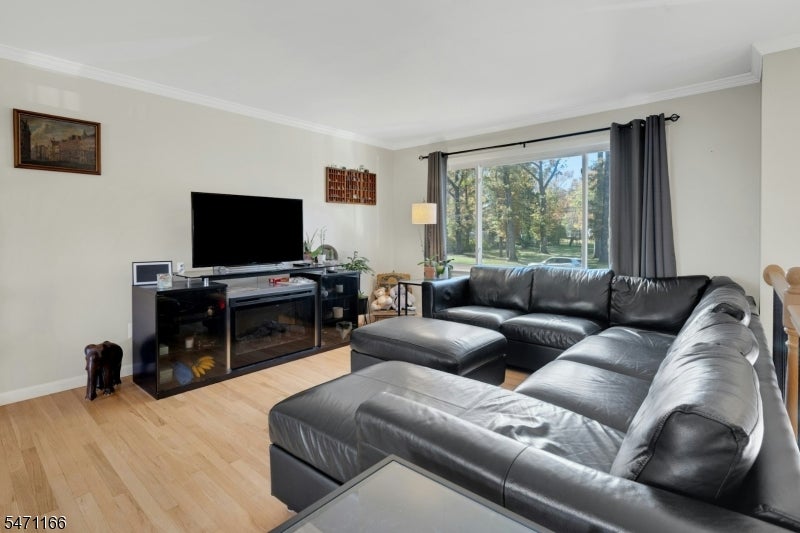
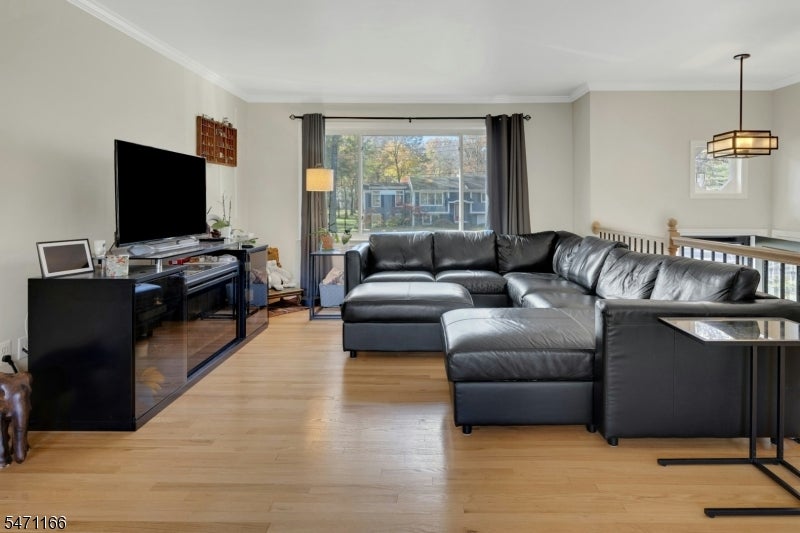
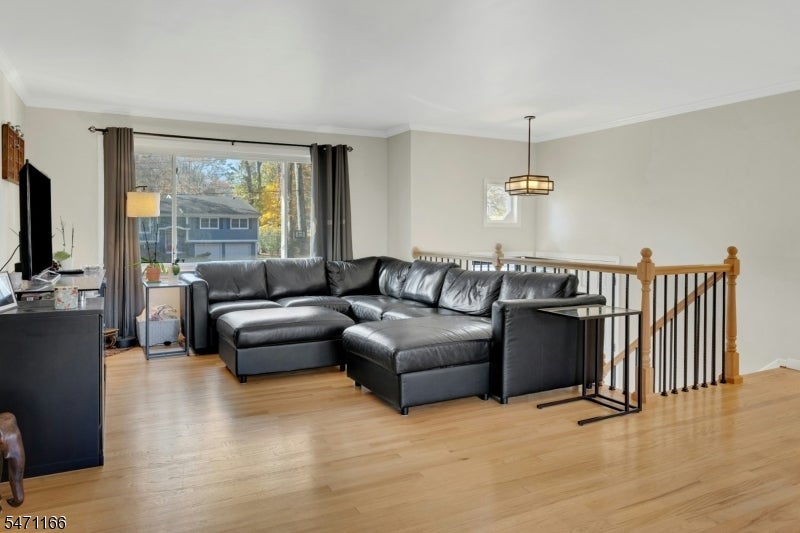
Beautifully maintained and thoughtfully updated, this light and bright four-bedroom, two-and-a half bath home offers comfort and convenience in a beautiful Millington setting. Hardwood floors, an updated kitchen and renovated bathrooms highlight the home's inviting interior, while numerous updates add to its appeal. The main level features living and dining spaces ideal for everyday enjoyment and entertaining, along with three bedrooms. The lower level offers a spacious family room and a fourth bedroom, providing flexible space for everyday living and guests. A beautiful patio is perfect for outdoor dining, entertaining or simply relaxing in the peaceful surrounds. Numerous updates throughout reflect the care given to this lovely home. Enjoy a peaceful setting with the convenient location just moments from the Millington NJ Transit train station completes this well-cared-for home. A wonderful opportunity to enjoy space, privacy, and an exceptional location!
| 5 days ago | Status changed to Active | |
| 5 days ago | Listing updated with changes from the MLS | |
| 7 days ago | Listing first seen on site |
The data relating to real estate for sale on this website comes in part from the IDX Program of Garden State Multiple Listing Service, L.L.C. Real estate listings held by other brokerage firms are marked as IDX Listing. Notice: The dissemination of listings on this website does not constitute the consent required by N.J.A.C. 11:5.6.1 (n) for the advertisement of listings exclusively for sale by another broker. Any such consent must be obtained in writing from the listing broker. This information is being provided for Consumers' personal, non-commercial use and may not be used for any purpose other than to identify prospective properties consumers may be interested in purchasing. Information deemed reliable but not guaranteed. Copyright © 2026 Garden State Multiple Listing Service, L.L.C. All rights reserved.
Did you know? You can invite friends and family to your search. They can join your search, rate and discuss listings with you.