GT Luxury Group

23 Meadow Dr, Little Falls Twp., NJ, 07424

Save
Ask
Tour
Hide
Share
$874,900
6 Days On Site

23 Meadow Dr
Little Falls Twp., NJ 07424

For Sale|Residential|Active
4
Beds
4
Total Baths
2
Full Baths
2
Partial Baths
1951
Built
County:
Passaic
Call Now: (973) 577-9442
Is this the listing for you? We can help make it yours.
(973) 577-9442
23 Meadow Dr23 Meadow Dr23 Meadow Dr23 Meadow Dr
Save
Ask
Tour
Hide
Share

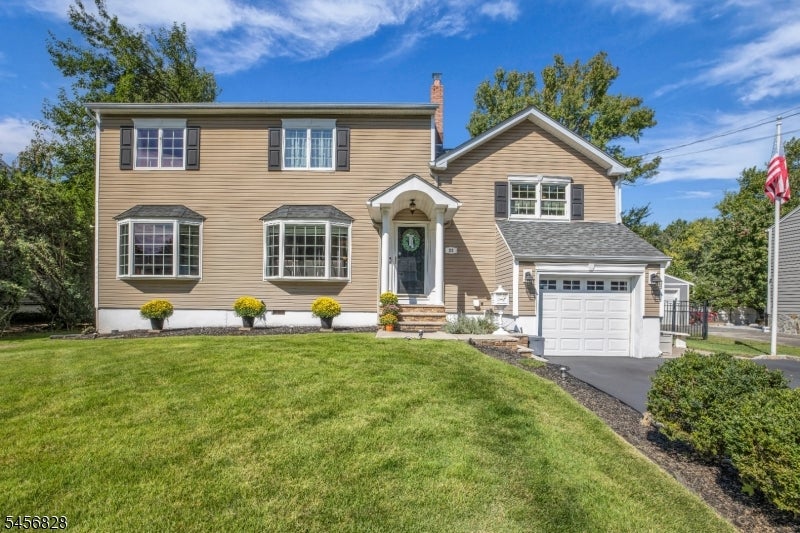
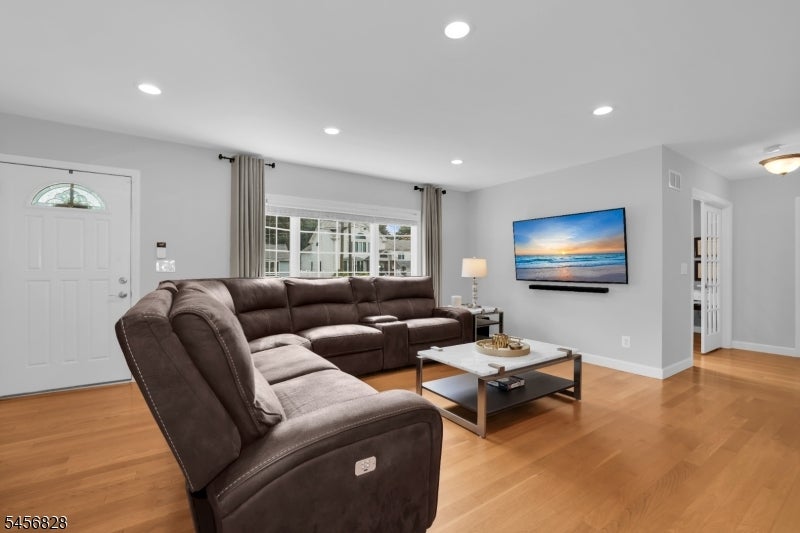
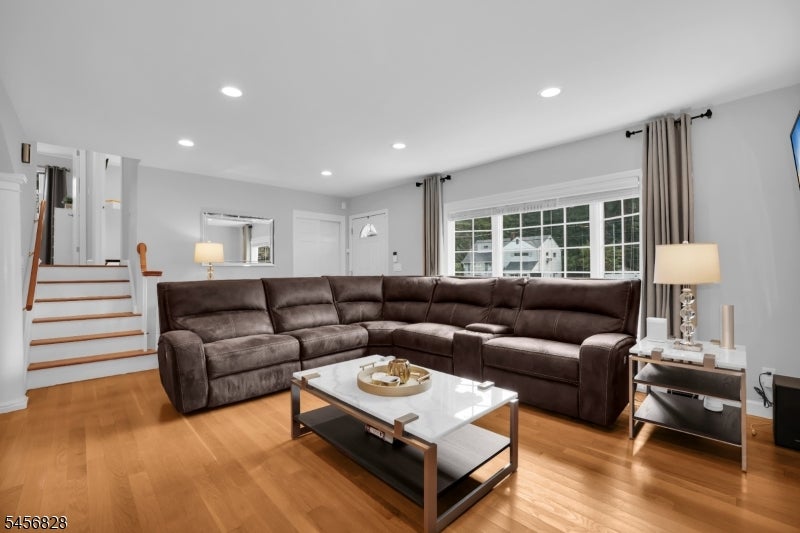
Love having everyone over? From holidays in the formal dining room to pool parties on the deck, this custom Little Falls home is ready for a crowd! Bay windows fill the spacious living room with light, while beautiful trim adds character to this custom Little Falls home. Gather in the formal dining room or settle in by the family room fireplace. The eat-in kitchen with center island opens to an expansive deck, redone in 2019, with a gazebo and a heated above-ground pool set into the decking. A separate office offers a quiet place to work. Four bedrooms include a primary suite with a walk-in closet, double vanity, and shower with overhead and handheld fixtures. The home has two full and two half baths. On the fully finished ground level, the media room opens directly to the manicured backyard. NYC transportation is just steps away, with shopping, dining, schools, and parks nearby. Come see what makes 23 Meadow Drive special!

Save
Ask
Tour
Hide
Share
Listing Snapshot
Price 
$874,900
Days On Site 
6 Days
Bedrooms 
4
Inside Area (SqFt) 
N/A
Total Baths 
4
Full Baths 
2
Partial Baths 
2
Lot Size 
0.28 Acres
Year Built 
1951
MLS Number 
4062783
Status 
Active
Property Tax 
$13,742
HOA/Condo/Coop Fees 
N/A
Sq Ft Source 
N/A
Friends & Family
Recent Activity
6 days agoStatus changed to Active
6 days agoListing updated with changes from the MLS
7 days agoListing first seen on site
General Features
Acres 
0.28
Carport 
4
Garage 
Yes
Garage Spaces 
1
Parking 
Garage Door Opener
Parking Spaces 
4
Security 
Security SystemSmoke Detector(s)
Sewer 
Public Sewer
Style 
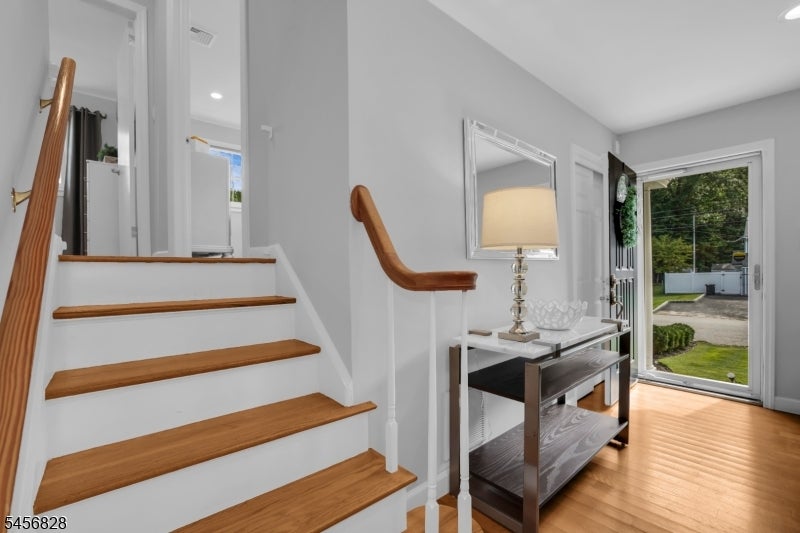
Split Level
Utilities 
Cable AvailableUnderground Utilities
Water Source 
Public
Interior Features
Appliances 
DishwasherDryerRefrigeratorGas OvenGas RangeWasherGas Water Heater
Basement 
Finished
Cooling 
Central Air
Fireplace 
Yes
Fireplace Features 
Family RoomGas
Fireplaces 
1
Flooring 
TileWood
Heating 
Forced Air
Interior 
Eat-in KitchenKitchen Island
Window Features 
Storm Window(s)
Bedroom 1 
Level - Third
Bedroom 2 
Level - Third
Bedroom 3 
Level - Second
Bedroom 4 
Level - Second
Dining Room 
Level - FirstDescription - Formal Dining Room
Family Room 
Level - First
Kitchen 
Level - FirstDescription - Center Island, Eat-In Kitchen
Living Room 
Level - First
Master Bedroom 
Description - Full Bath, Walk-In Closet
Media Room 
Level - FirstDescription - Media Room
Office 
Level - FirstDescription - Office
Other Room 2 
Description - SittngRm
Save
Ask
Tour
Hide
Share
Exterior Features
Construction Details 
Vinyl Siding
Exterior 
Barbecue
Lot Features 
Level
Patio And Porch 
Deck
Pool Features 
Above Ground
Roof 
Asphalt
Windows/Doors 
Storm Window(s)
Schools
School District
Unknown
Elementary School
NUMBER 2
Middle School
NUMBER 3
High School
P V H S
Listing courtesy of BHHS VAN DER WENDE PROPERTIES

The data relating to real estate for sale on this website comes in part from the IDX Program of Garden State Multiple Listing Service, L.L.C. Real estate listings held by other brokerage firms are marked as IDX Listing. Notice: The dissemination of listings on this website does not constitute the consent required by N.J.A.C. 11:5.6.1 (n) for the advertisement of listings exclusively for sale by another broker. Any such consent must be obtained in writing from the listing broker. This information is being provided for Consumers' personal, non-commercial use and may not be used for any purpose other than to identify prospective properties consumers may be interested in purchasing. Information deemed reliable but not guaranteed. Copyright © 2026 Garden State Multiple Listing Service, L.L.C. All rights reserved.

Neighborhood & Commute
Source: Walkscore
Disclosure: Community information and market data powered by Constellation Data Labs. Information is deemed reliable but not guaranteed.
Save
Ask
Tour
Hide
Share