

414 Rock Ridge RdJefferson Twp., NJ 07849
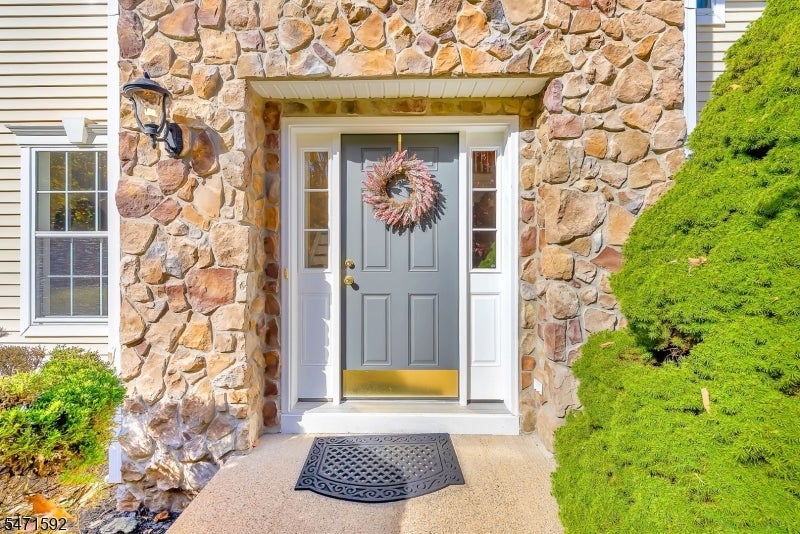
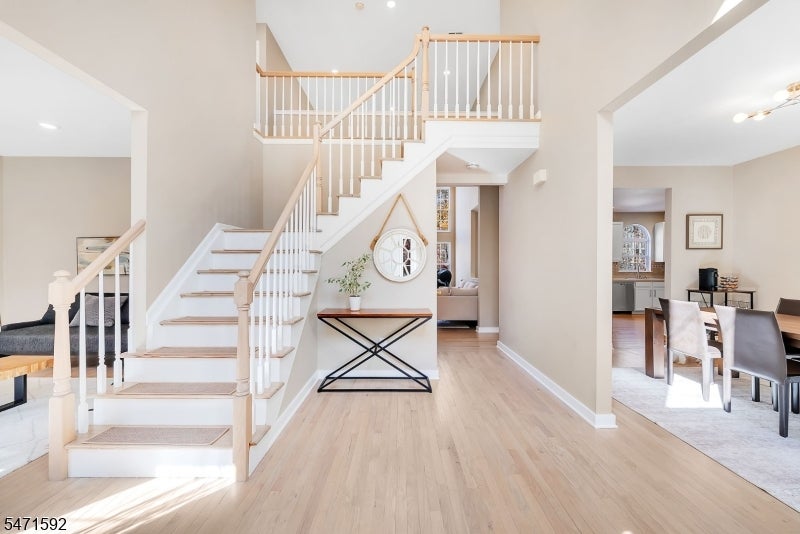
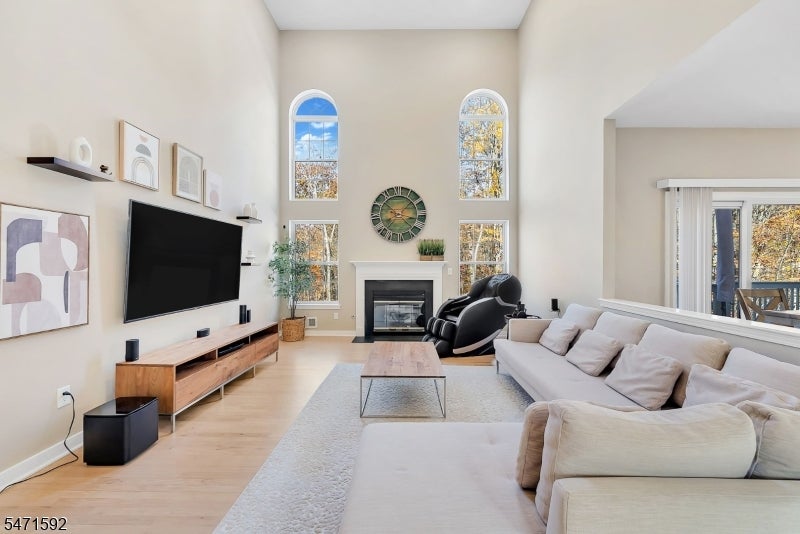
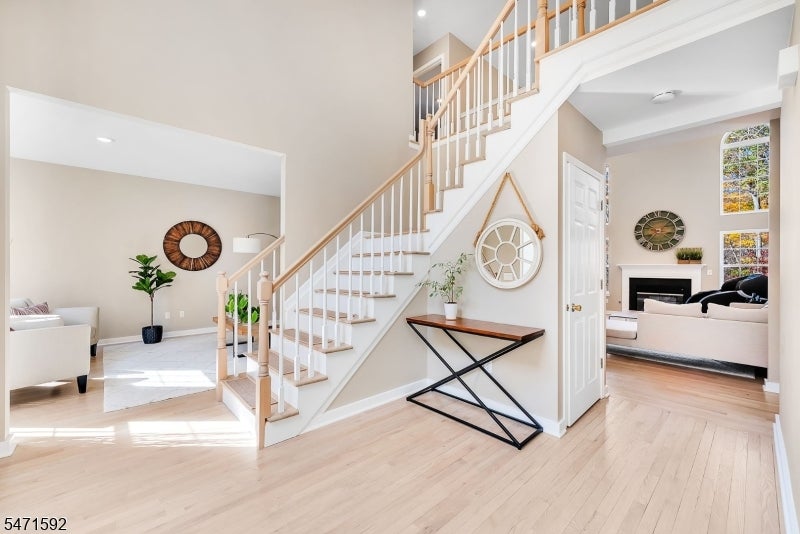
Welcome to this beautifully maintained Colonial, offering 4 spacious bedrooms and 3.5 bathrooms, with all-new flooring throughout. From the moment you enter, you are greeted by an impressive two-story foyer, complemented by two conveniently located coat closets, one on each side. The first floor features a formal living room and an elegant formal dining room, leading into a well-appointed kitchen with stainless steel appliances. The stunning two-story family room creates an impressive space for gathering and entertaining. A separate den/office, laundry room, half bathroom, and direct access to the garage complete the first level. The second floor offers four generously sized bedrooms and two full bathrooms. The spacious primary suite is a true retreat, featuring two walk-in closets and a private en-suite bathroom. The fully finished, walk-out basement adds even more versatile living space and includes a beautiful full bathroom, making it ideal for entertaining, recreation, or additional living arrangements. A wonderful opportunity to own a spacious, thoughtfully maintained home with room for everyone. Come see all this beautiful Colonial has to offer! The Peaks offers public waters, Natural Gas and Public Sewer
| 6 days ago | Listing updated with changes from the MLS | |
| 7 days ago | Listing first seen on site |
The data relating to real estate for sale on this website comes in part from the IDX Program of Garden State Multiple Listing Service, L.L.C. Real estate listings held by other brokerage firms are marked as IDX Listing. Notice: The dissemination of listings on this website does not constitute the consent required by N.J.A.C. 11:5.6.1 (n) for the advertisement of listings exclusively for sale by another broker. Any such consent must be obtained in writing from the listing broker. This information is being provided for Consumers' personal, non-commercial use and may not be used for any purpose other than to identify prospective properties consumers may be interested in purchasing. Information deemed reliable but not guaranteed. Copyright © 2026 Garden State Multiple Listing Service, L.L.C. All rights reserved.
Did you know? You can invite friends and family to your search. They can join your search, rate and discuss listings with you.