

16 Fox Run DrEnglewood City, NJ 07631
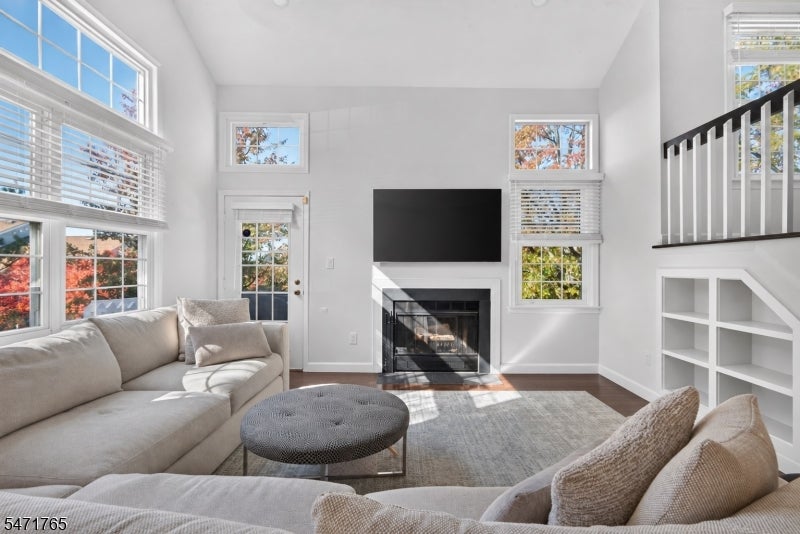
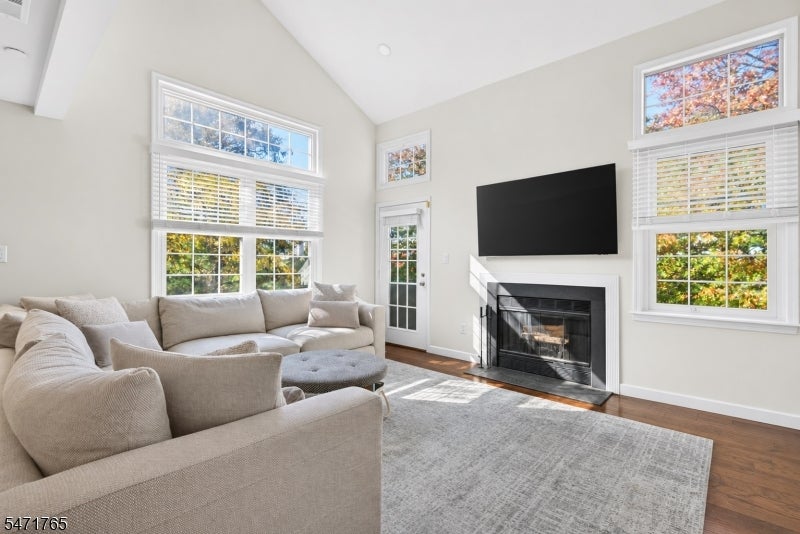
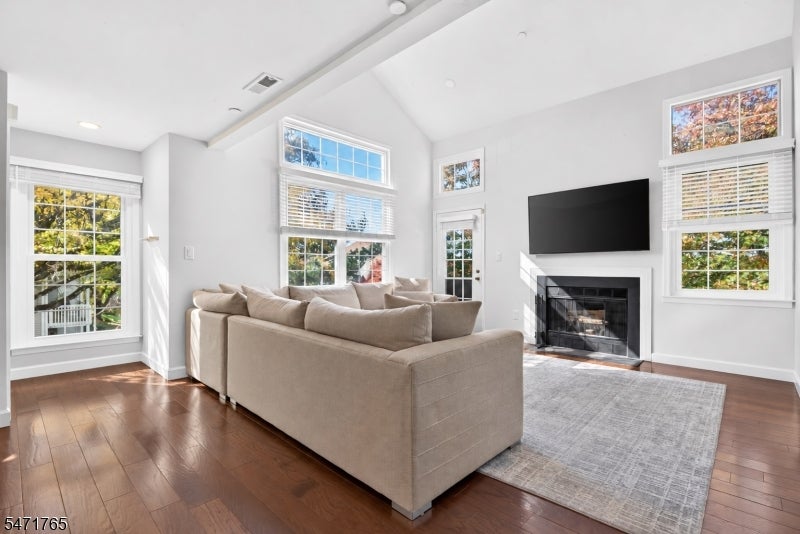
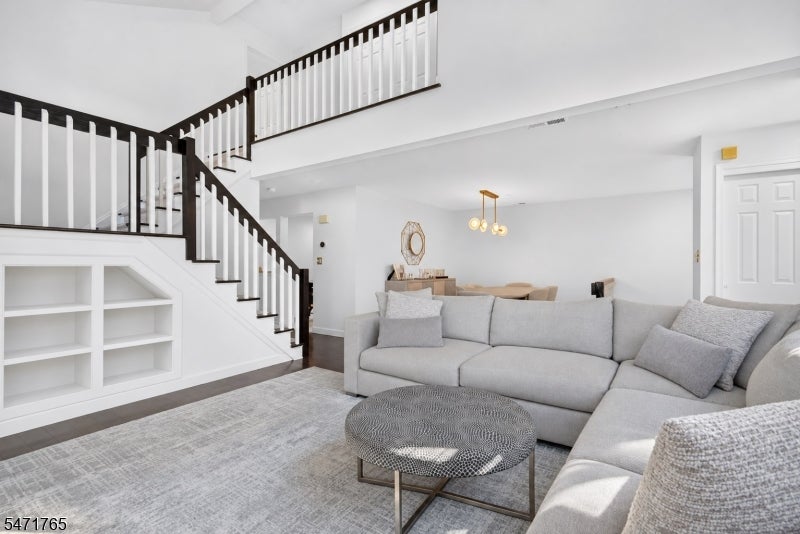
Updated 2-bedroom, 2.5-bath townhouse for sale in Cross Creek Pointe, Englewood, NJ! This completely updated two-story Fieldstone model is one of the largest floor plans in the community, offering 1,542 sq ft with a versatile first-floor flex room. Upstairs, each bedroom has its own private en-suite bath, including a spa-style primary bath, with custom tiled walls and floors and unique designer finishes throughout. A welcoming entrance hall leads to the open-concept main level, where rich hardwood floors and a wood-burning fireplace set the tone. The kitchen features bright granite countertops, a neutral glass backsplash, custom white cabinetry with under-cabinet lighting, stainless steel appliances, and a built-in wine cooler. The flex room adapts to your lifestyle, whether you need a family room, home office, or playroom. Upstairs, hardwood floors continue into both bedrooms, and second-floor in-unit laundry keeps daily life simple. Step out to your private patio/deck for weekend grilling and relaxing outdoors. Cross Creek Pointe offers meticulously maintained grounds, a community pool, tennis and pickleball courts, and a BBQ area. Ideal for NYC commuters: steps from the NYC express bus and minutes from the George Washington Bridge, Routes 4 and 80, and Englewood shopping and dining in the heart of Bergen County.
| 4 days ago | Status changed to Active | |
| 4 days ago | Listing updated with changes from the MLS | |
| 7 days ago | Listing first seen on site |
The data relating to real estate for sale on this website comes in part from the IDX Program of Garden State Multiple Listing Service, L.L.C. Real estate listings held by other brokerage firms are marked as IDX Listing. Notice: The dissemination of listings on this website does not constitute the consent required by N.J.A.C. 11:5.6.1 (n) for the advertisement of listings exclusively for sale by another broker. Any such consent must be obtained in writing from the listing broker. This information is being provided for Consumers' personal, non-commercial use and may not be used for any purpose other than to identify prospective properties consumers may be interested in purchasing. Information deemed reliable but not guaranteed. Copyright © 2026 Garden State Multiple Listing Service, L.L.C. All rights reserved.
Did you know? You can invite friends and family to your search. They can join your search, rate and discuss listings with you.