

342 Wilshire DrNutley Twp., NJ 07110
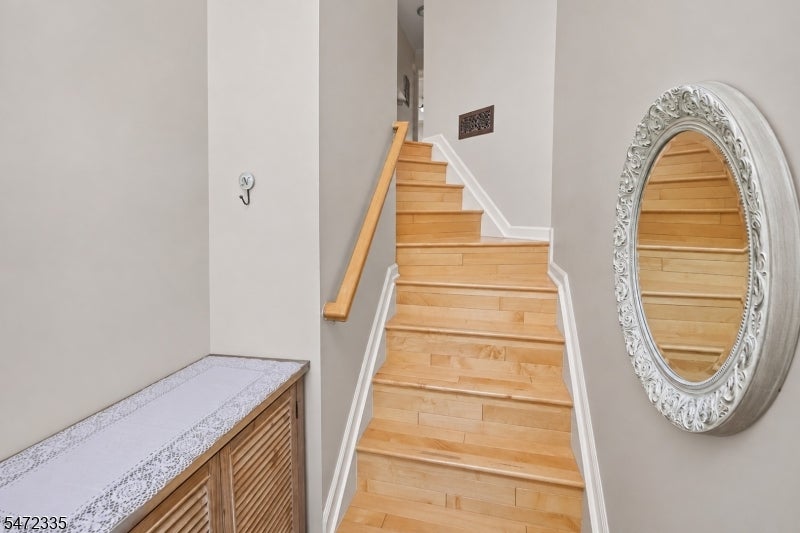
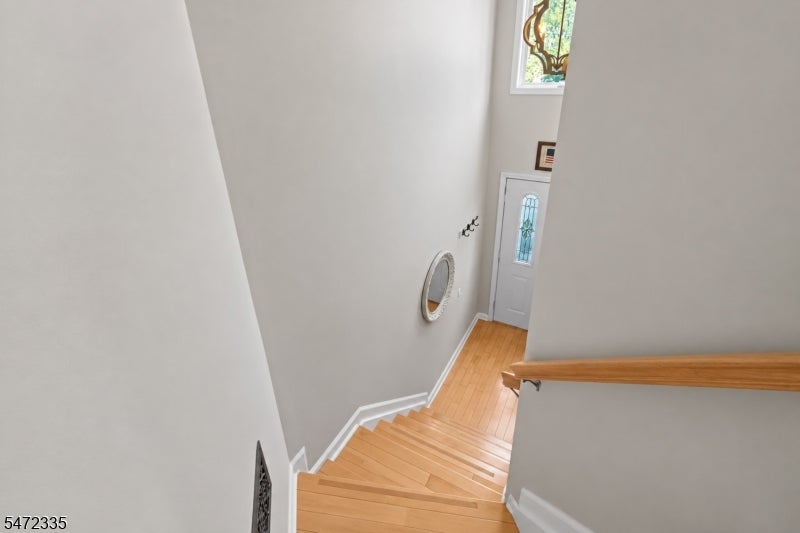
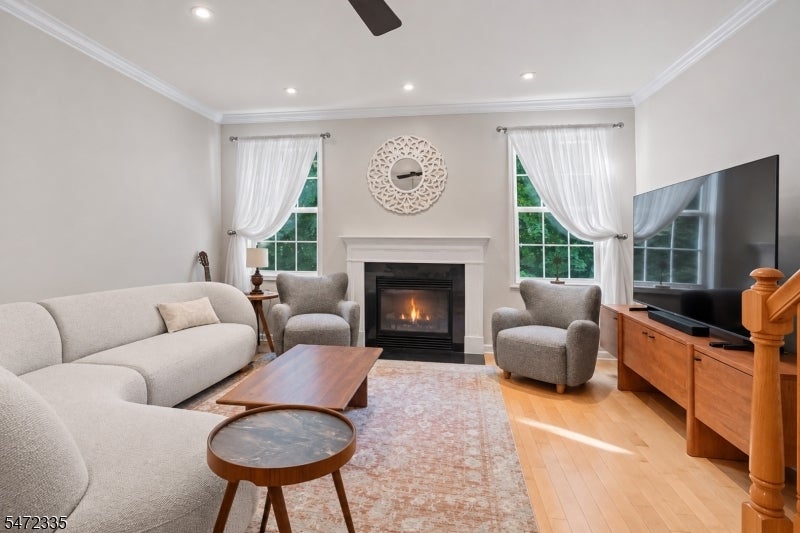
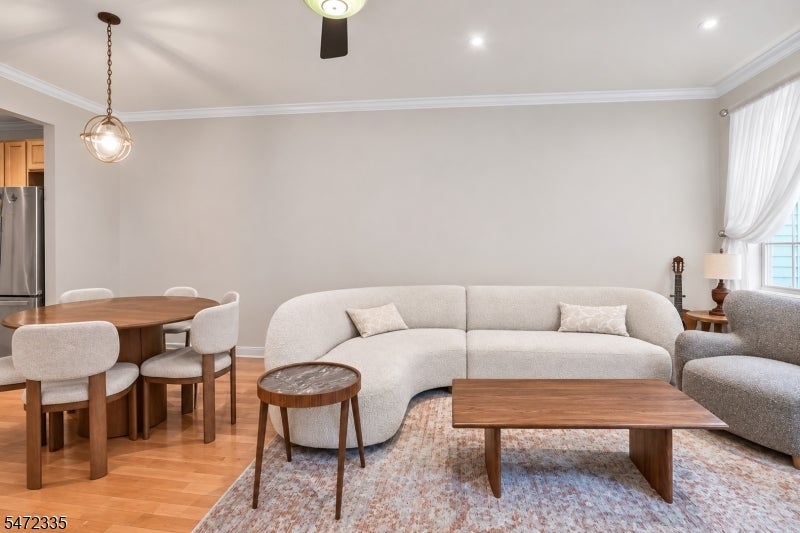
Beautifully updated and maintained in immaculate condition, this 2-bedroom, 3.5-bath townhome at 342 Wilshire Drive combines a private cul-de-sac setting with exceptional everyday convenience. Hardwood floors, fresh paint, crown molding, recessed lighting, a gas fireplace, and bright, inviting living and dining spaces create a welcoming interior ready to enjoy. The kitchen features recently updated appliances. Both spacious bedrooms feature double closets for generous storage, while the primary bath offers a double vanity, soaking tub, and separate shower. A finished ground floor with a full bath offers extended living potential and flexible space for a recreation room, home office, guest room, or additional lounge area. Outside, enjoy a private rear patio with no building directly behind the home an ideal setting for morning coffee or relaxing outdoors. Abundant nearby guest parking is a standout advantage within the community and makes entertaining easy. Enjoy gated community living with a pool, tennis courts, gym, clubhouse, and playground, plus shopping, dining, entertainment, and NYC bus transportation just steps away. Target, Barnes & Noble, Stop & Shop, AMC Theatres, Applebee's, and more put everyday essentials and nights out within easy reach. Move-in-ready condition, added privacy, and a convenient location make this townhome an exceptional place to call home.
| 3 days ago | Status changed to Active | |
| 3 days ago | Listing updated with changes from the MLS | |
| 7 days ago | Listing first seen on site |
The data relating to real estate for sale on this website comes in part from the IDX Program of Garden State Multiple Listing Service, L.L.C. Real estate listings held by other brokerage firms are marked as IDX Listing. Notice: The dissemination of listings on this website does not constitute the consent required by N.J.A.C. 11:5.6.1 (n) for the advertisement of listings exclusively for sale by another broker. Any such consent must be obtained in writing from the listing broker. This information is being provided for Consumers' personal, non-commercial use and may not be used for any purpose other than to identify prospective properties consumers may be interested in purchasing. Information deemed reliable but not guaranteed. Copyright © 2026 Garden State Multiple Listing Service, L.L.C. All rights reserved.