

126 Timberhill DrEast Hanover Twp., NJ 07936
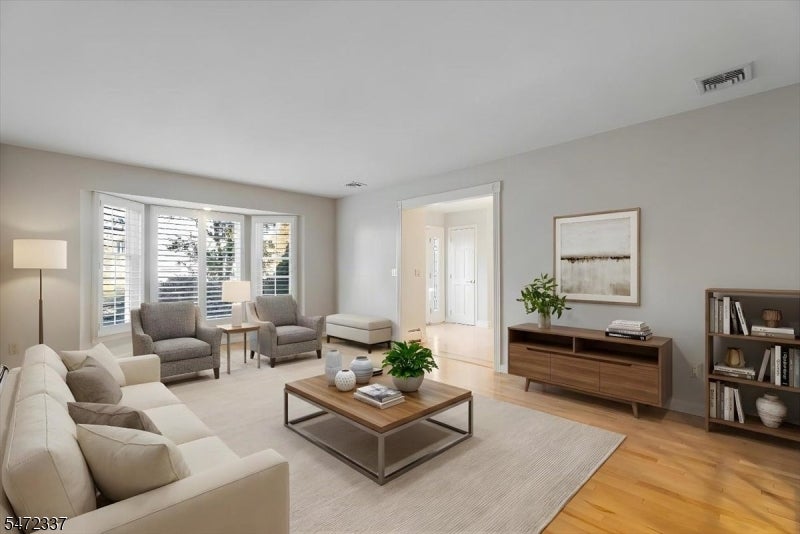
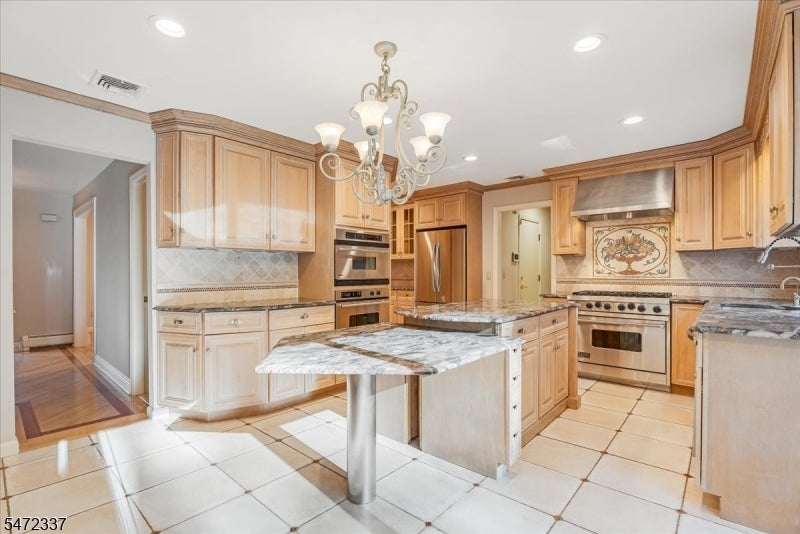
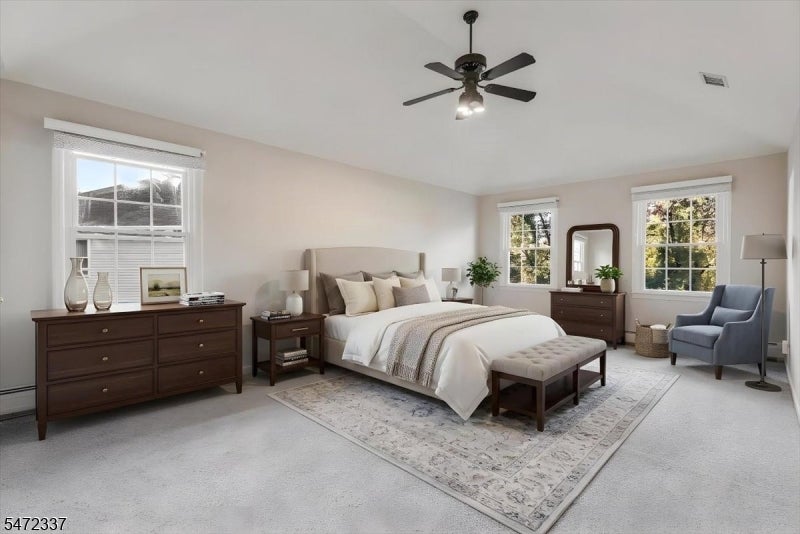
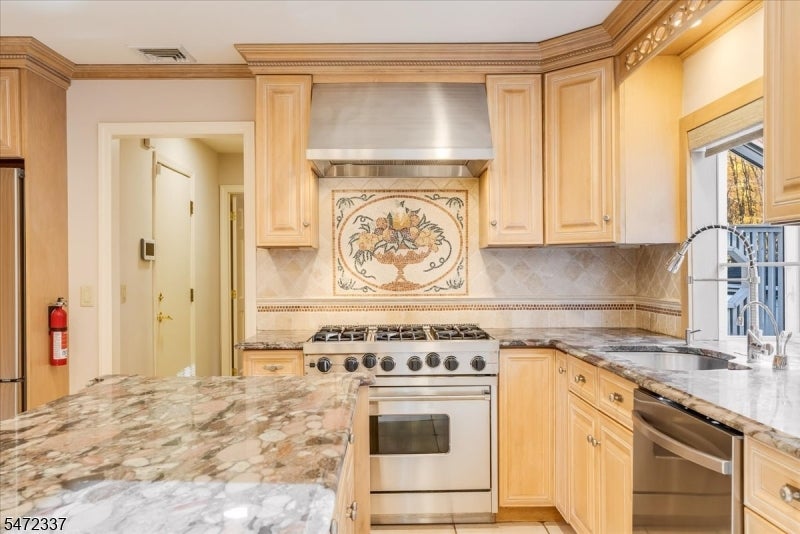
Welcome to this light-filled Colonial situated on a private lot in one of East Hanover's most sought-after cul-de-sacs. Boasting exceptional curb appeal, this upgraded home features hardwood floors, elegant crown molding, and seamless flow for everyday living and effortless entertaining.At the heart of the home is a chef's kitchen equipped with heated floors, high-end cabinetry, granite countertops, a custom mosaic backsplash, double wall ovens, a Viking 6-burner stove, and a convenient butler's pantry. The kitchen opens directly to an inviting family room anchored by a gas fireplace, alongside formal living and dining rooms. A flexible first-floor bedroom or office with custom built-ins, a powder room, and dedicated laundry complete the main level. Unwind in the bright sunroom overlooking your secluded grounds.Upstairs, the expansive primary suite serves as a true private retreat with a dedicated sitting area, walk-in closet, and an en-suite bath. Four additional generous bedrooms offer ample closet space, accompanied by a full hall bath with a custom double vanity and designer tile.Outside, your backyard private oasis awaits with a sprawling deck, screened gazebo, an in-ground sprinkler system, and an attached oversized two-car garage. Conveniently located near major highways, NYC transit, dining, and shopping
| 3 days ago | Status changed to Active | |
| 3 days ago | Listing updated with changes from the MLS | |
| 7 days ago | Listing first seen on site |
The data relating to real estate for sale on this website comes in part from the IDX Program of Garden State Multiple Listing Service, L.L.C. Real estate listings held by other brokerage firms are marked as IDX Listing. Notice: The dissemination of listings on this website does not constitute the consent required by N.J.A.C. 11:5.6.1 (n) for the advertisement of listings exclusively for sale by another broker. Any such consent must be obtained in writing from the listing broker. This information is being provided for Consumers' personal, non-commercial use and may not be used for any purpose other than to identify prospective properties consumers may be interested in purchasing. Information deemed reliable but not guaranteed. Copyright © 2026 Garden State Multiple Listing Service, L.L.C. All rights reserved.