

10 Ashley DrMount Olive Twp., NJ 07836
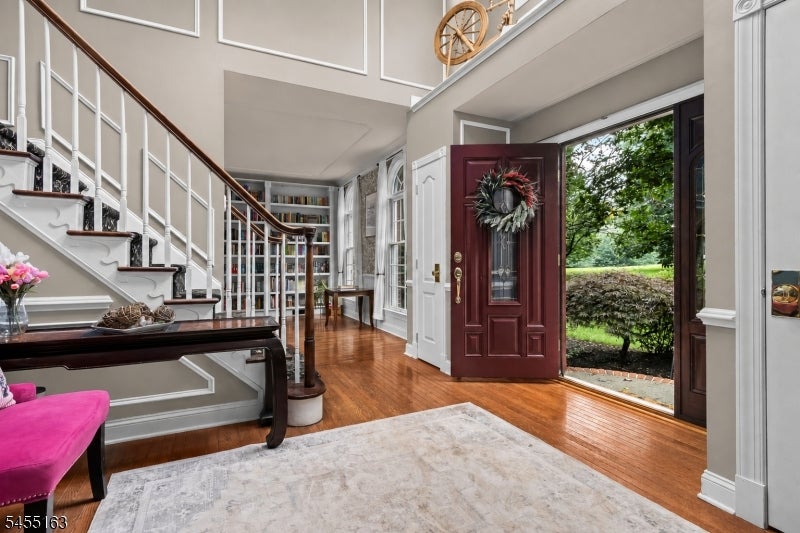
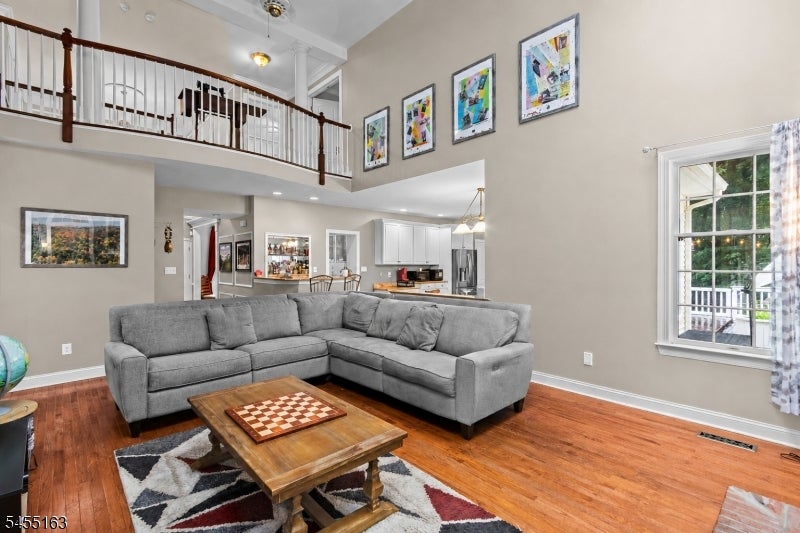
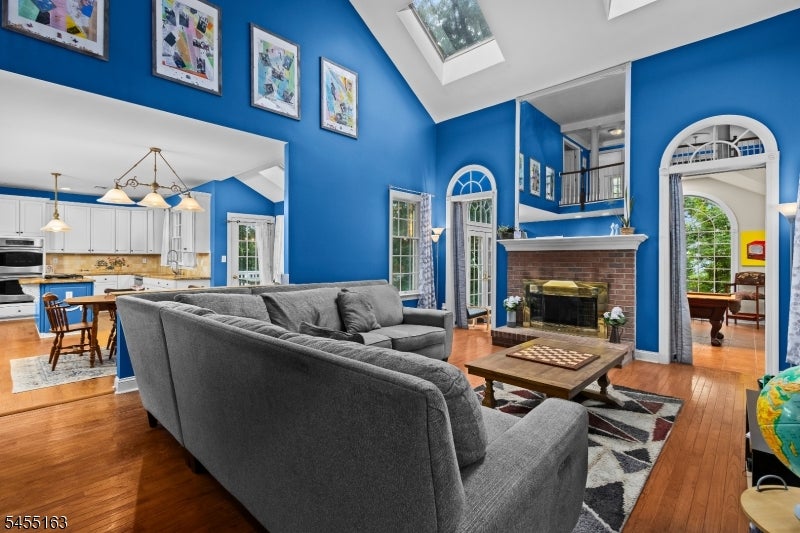
Opportunity in Bennington Preserve! Comparable Sales show the Value of this $1M Neighborhood, while this Home is priced to reflect the TLC & Updates needed. Seller concessions available to help. Set back on a Cul-de-Sac, this Brick-Front Colonial offers 3,918 Sq Ft, 4 BRs, 3.1 Baths & a 2-Car Garage. A Soaring 2-Story Foyer features Hardwood Floors, Crown Molding & Decorative Trim. The dramatic Family Rm offers Skylights, Floor-to-Ceiling Windows & views from the 2nd-Floor Gallery. The spacious Kitchen includes 42" White Cabinets, SS Appliances, Double Ovens, Center Island, Breakfast Rm & Wet Bar. Formal Dining Rm expands for larger gatherings, while the Living Rm features Built-In Bookcases.Upstairs, the Primary Suite includes 2 WICs & a Bath with Dual Sinks, Soaking Tub, Oversized Shower & Skylights. BR 2 offers a Private Full Bath, while the Main Bath has Dual Sinks & Storage. The Full-Footprint Basement includes a Cedar Closet & future possibilities. A Deck overlooks the Private Backyard, while the Extended Driveway provides Ample Parking. Bring your Vision, choose your Finishes & make this Home your own. Top-Rated Mt Olive Schools near Major Hwys, NYC Transportation, Shopping, Dining & Turkey Brook Park. Seller concession available: Ask for details.
| 6 days ago | Listing updated with changes from the MLS | |
| 6 days ago | Listing first seen on site |
The data relating to real estate for sale on this website comes in part from the IDX Program of Garden State Multiple Listing Service, L.L.C. Real estate listings held by other brokerage firms are marked as IDX Listing. Notice: The dissemination of listings on this website does not constitute the consent required by N.J.A.C. 11:5.6.1 (n) for the advertisement of listings exclusively for sale by another broker. Any such consent must be obtained in writing from the listing broker. This information is being provided for Consumers' personal, non-commercial use and may not be used for any purpose other than to identify prospective properties consumers may be interested in purchasing. Information deemed reliable but not guaranteed. Copyright © 2026 Garden State Multiple Listing Service, L.L.C. All rights reserved.