

44 Melrose DrLivingston Twp., NJ 07039
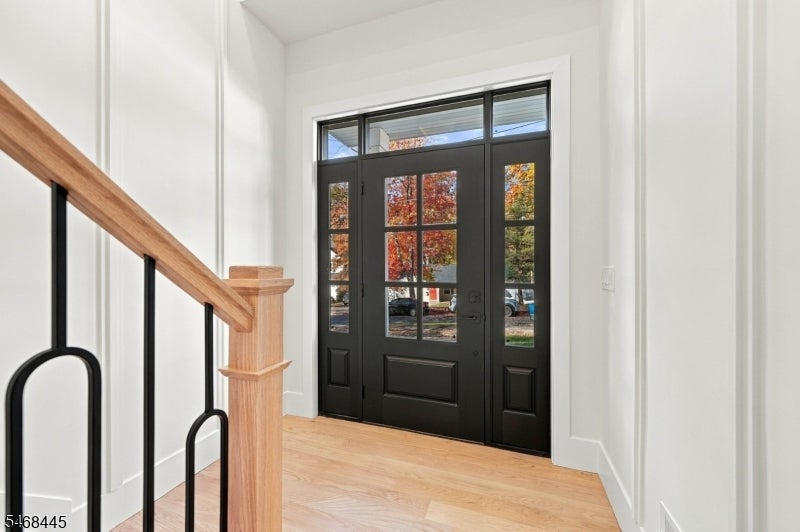
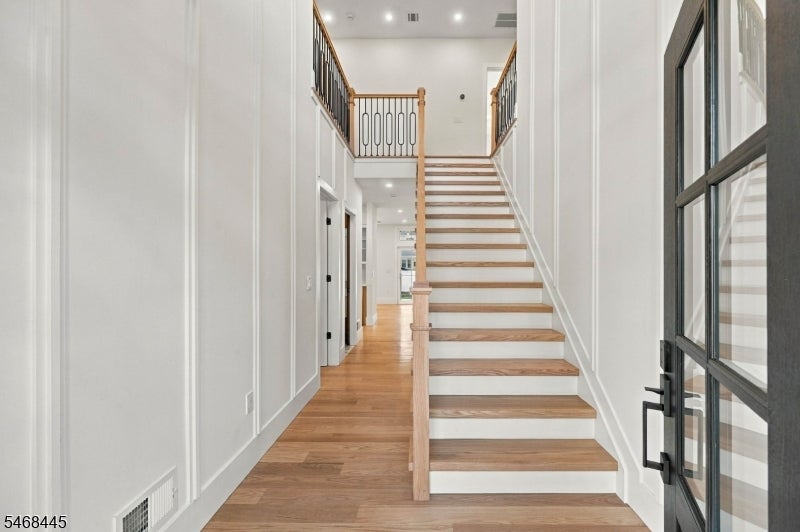
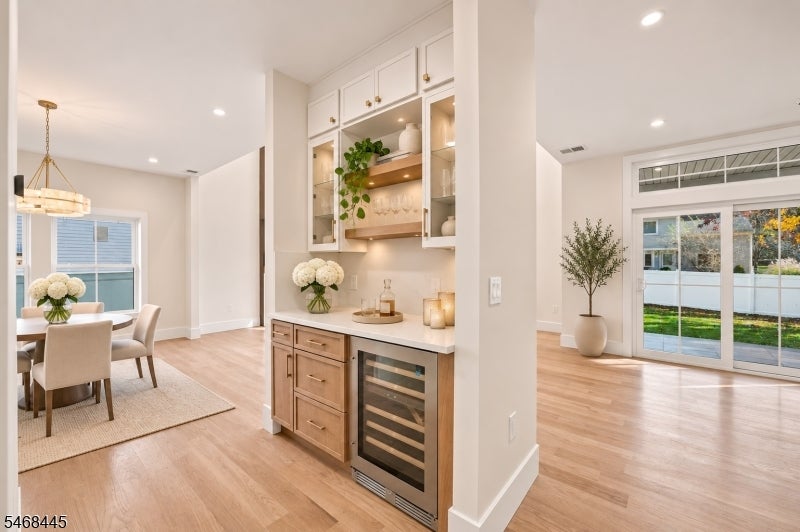
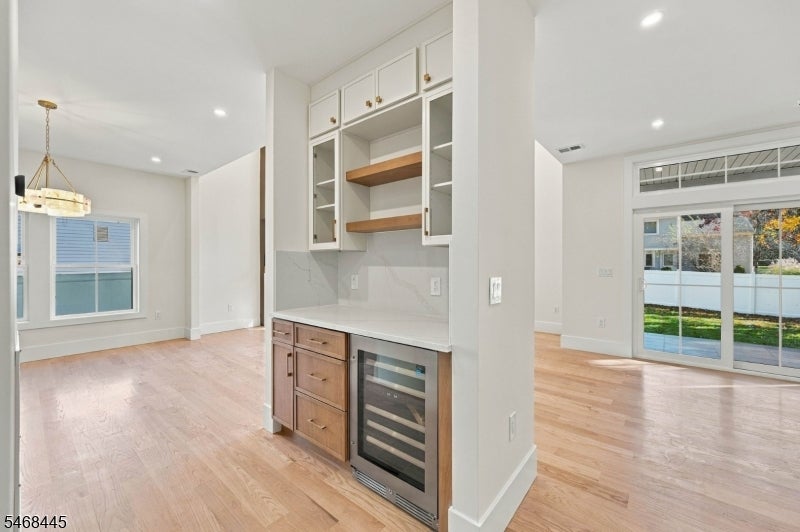
ELEGANT NEW CONSTRUCTION CUSTOM COLONIAL featuring a FINISHED WALK-UP BASEMENT near Harrison Elementary School. Offering approx. 4,100 sq ft across 3 finished levels, this stunning Livingston home features 6 Bedrooms, 5.5 Baths & a 2-car garage. Highlights include 9-ft ceilings on the 1st & 2nd floors, 5-inch wide-plank red oak hardwood floors, tray ceilings in all bedrooms, designer lighting & custom finishes. The main level boasts a formal dining room with butler's pantry and spacious family room with electric fireplace. The gourmet kitchen featuring Thermador stainless steel appliances, ceiling-height custom cabinetry, quartz countertops and backsplash, oversized island & walk-in pantry. The breakfast area opens to a fully covered patio. A 1st-floor en-suite bedroom, powder room & mudroom with built-ins complete this level. Upstairs, the luxurious primary suite offers a private Trex balcony, custom WICs & spa-inspired bath with soaking tub, glass shower & dual vanity. An additional en-suite bedroom, 2 bedrooms with shared bath & laundry room complete the 2nd floor. The beautifully finished walk-up basement offers a spacious rec room, wet bar with wine cooler & dishwasher, 6th bedroom, full bath & 2nd laundry hookup. Additional features include Hardie Plank siding, black windows, landscaped grounds, 2 HVAC systems, smart thermostats, Google Nest & 10-year builder's warranty. Conveniently located near shopping, dining, houses of worship & major highways!
| 5 days ago | Listing updated with changes from the MLS | |
| 6 days ago | Listing first seen on site |
The data relating to real estate for sale on this website comes in part from the IDX Program of Garden State Multiple Listing Service, L.L.C. Real estate listings held by other brokerage firms are marked as IDX Listing. Notice: The dissemination of listings on this website does not constitute the consent required by N.J.A.C. 11:5.6.1 (n) for the advertisement of listings exclusively for sale by another broker. Any such consent must be obtained in writing from the listing broker. This information is being provided for Consumers' personal, non-commercial use and may not be used for any purpose other than to identify prospective properties consumers may be interested in purchasing. Information deemed reliable but not guaranteed. Copyright © 2026 Garden State Multiple Listing Service, L.L.C. All rights reserved.