

60 W Hobart Gap RdLivingston Twp., NJ 07039
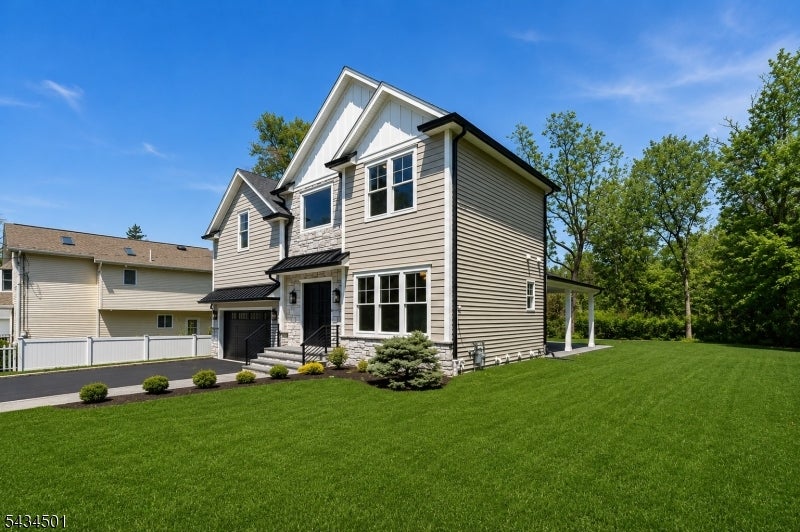
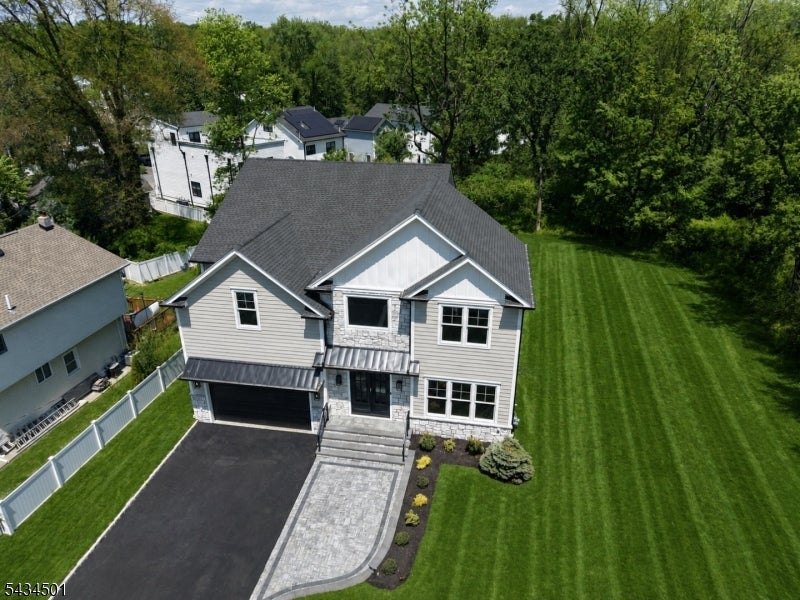
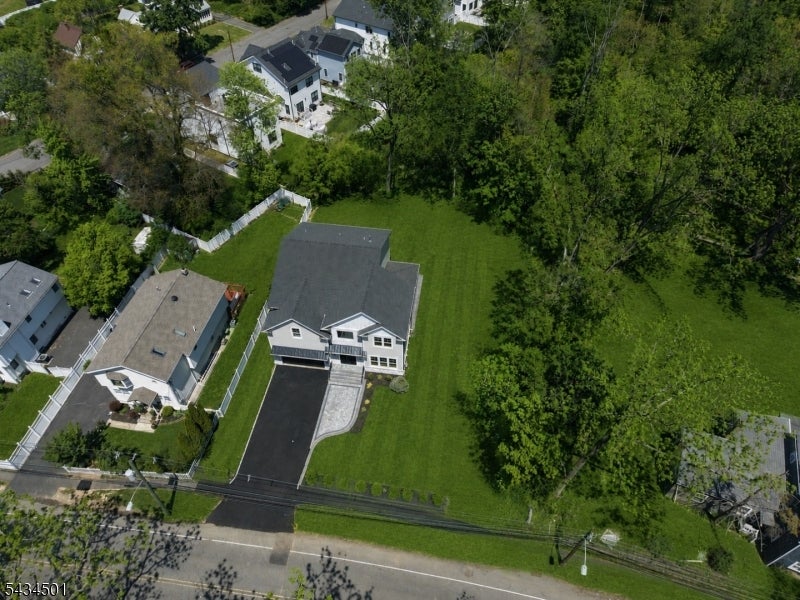
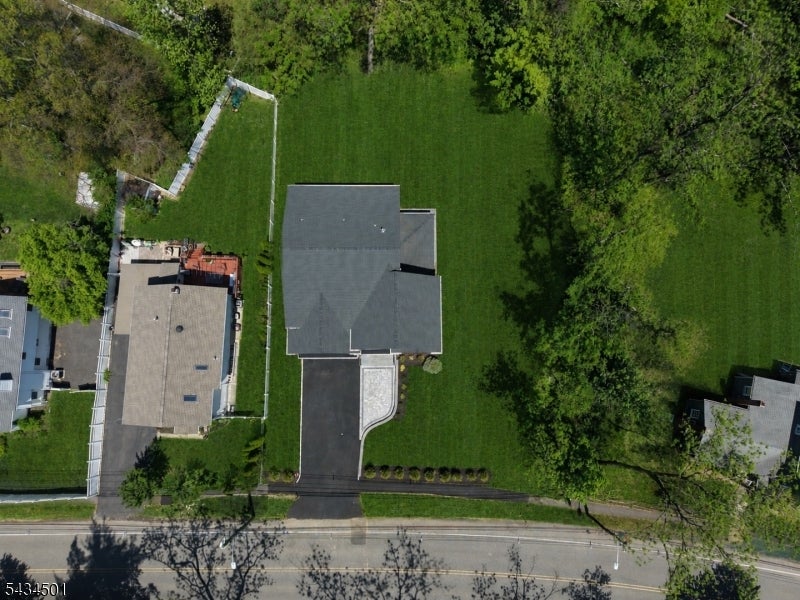
Welcome to 60 W Hobart Gap Rd by Gjoni Luxury Builders, an exquisite new construction estate offering approximately 5,300 sq ft of sophisticated living space in one of Livingston's most desirable locations. This 6-bedroom, 5.5-bath home blends timeless architecture with modern luxury, featuring 10-foot first-floor ceilings, custom millwork and refined trim throughout. A welcoming foyer leads to thoughtfully designed living spaces, including a formal dining room and spacious family room with gas fireplace. The designer kitchen showcases custom cabinetry, quartz countertops, professional-grade Viking appliances, a generous center island, and seamless access to the backyard covered patio for effortless indoor-outdoor entertaining. A first-floor guest suite with full bath offers exceptional flexibility. Upstairs, the luxurious primary suite features tray ceilings, a custom walk-in closet, and spa-like bath with soaking tub, dual vanities, and oversized glass-enclosed shower. Three additional bedrooms, including one with an en-suite bath, a hall bath, and convenient second-floor laundry complete the level. The fully finished basement offers additional living space, a full bath, and custom wet bar. Built-in speakers throughout, smart-home readiness, and a 10-year builder's warranty complete this exceptional offering, conveniently located near top-rated schools, shopping, dining, and NYC transportation.
| 5 days ago | Listing updated with changes from the MLS | |
| 6 days ago | Listing first seen on site |
The data relating to real estate for sale on this website comes in part from the IDX Program of Garden State Multiple Listing Service, L.L.C. Real estate listings held by other brokerage firms are marked as IDX Listing. Notice: The dissemination of listings on this website does not constitute the consent required by N.J.A.C. 11:5.6.1 (n) for the advertisement of listings exclusively for sale by another broker. Any such consent must be obtained in writing from the listing broker. This information is being provided for Consumers' personal, non-commercial use and may not be used for any purpose other than to identify prospective properties consumers may be interested in purchasing. Information deemed reliable but not guaranteed. Copyright © 2026 Garden State Multiple Listing Service, L.L.C. All rights reserved.