

136 Village RdHarding Twp., NJ 07976
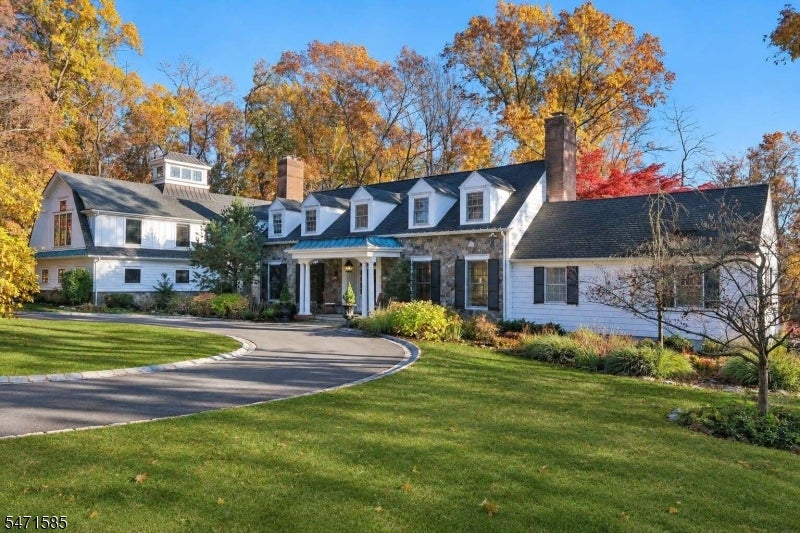
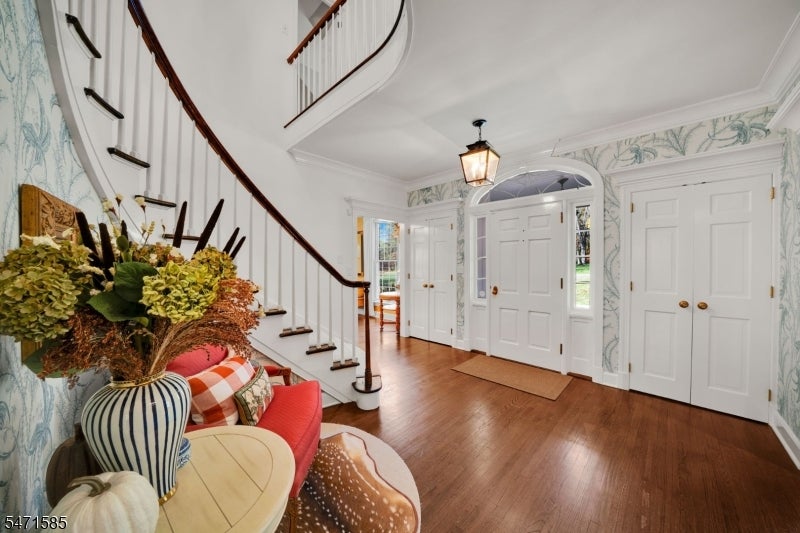
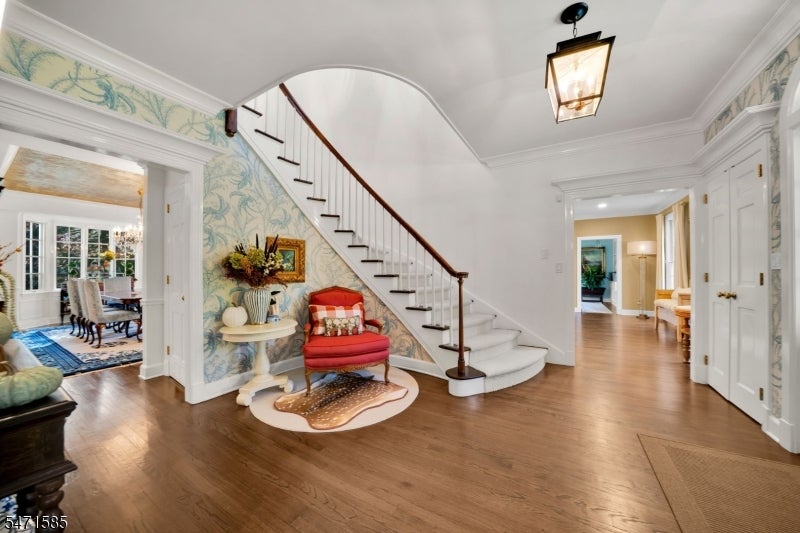
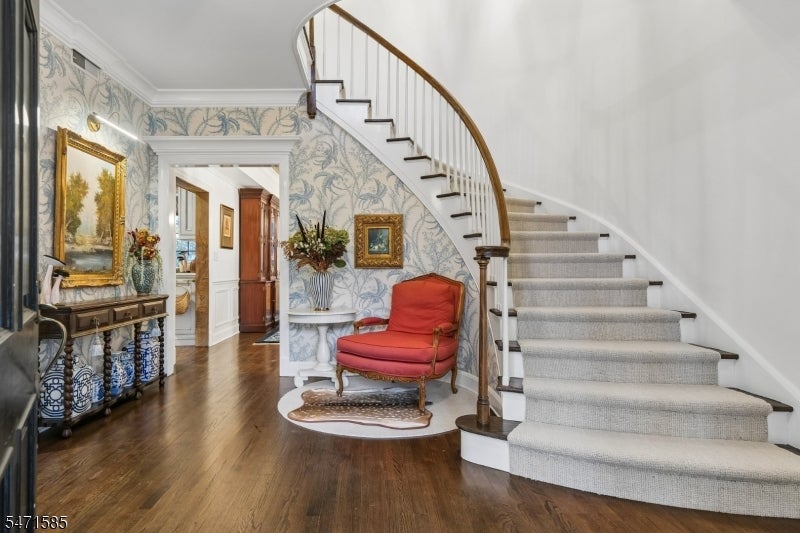
Discover an extraordinary private estate where timeless architecture, refined luxury, and unparalleled privacy converge. Set on 7.15 picturesque acres at the end of a quarter-mile driveway, this distinguished six-bedroom residence offers exceptional craftsmanship and sophisticated living across three finished levels. A grand two-story foyer with sweeping staircase introduces interiors adorned with exquisite millwork, soaring ceilings, reclaimed beams, and four fireplaces. At the heart of the home, a magnificent European-inspired chef's kitchen showcases a custom walnut island, copper range hood, French bistro detailing, and premier appliances. Elegant formal entertaining spaces complement an inviting family room, richly appointed library, and newly renovated designer mudroom. The luxurious primary retreat features vaulted ceilings, a private coffee bar, spa-inspired bath with radiant heated floors, and an extraordinary custom dressing room. A first-floor guest suite and beautifully finished walkout lower level with wine cellar provide exceptional versatility. Expansive windows, French doors, and serene garden terraces seamlessly connect the interiors to breathtaking natural surroundings. Complete with a heated four-car garage, this remarkable estate offers a rare expression of understated elegance, enduring sophistication, and absolute tranquility.
| 5 days ago | Listing updated with changes from the MLS | |
| 6 days ago | Listing first seen on site |
The data relating to real estate for sale on this website comes in part from the IDX Program of Garden State Multiple Listing Service, L.L.C. Real estate listings held by other brokerage firms are marked as IDX Listing. Notice: The dissemination of listings on this website does not constitute the consent required by N.J.A.C. 11:5.6.1 (n) for the advertisement of listings exclusively for sale by another broker. Any such consent must be obtained in writing from the listing broker. This information is being provided for Consumers' personal, non-commercial use and may not be used for any purpose other than to identify prospective properties consumers may be interested in purchasing. Information deemed reliable but not guaranteed. Copyright © 2026 Garden State Multiple Listing Service, L.L.C. All rights reserved.