

9 Frances RdLincoln Park Boro, NJ 07035
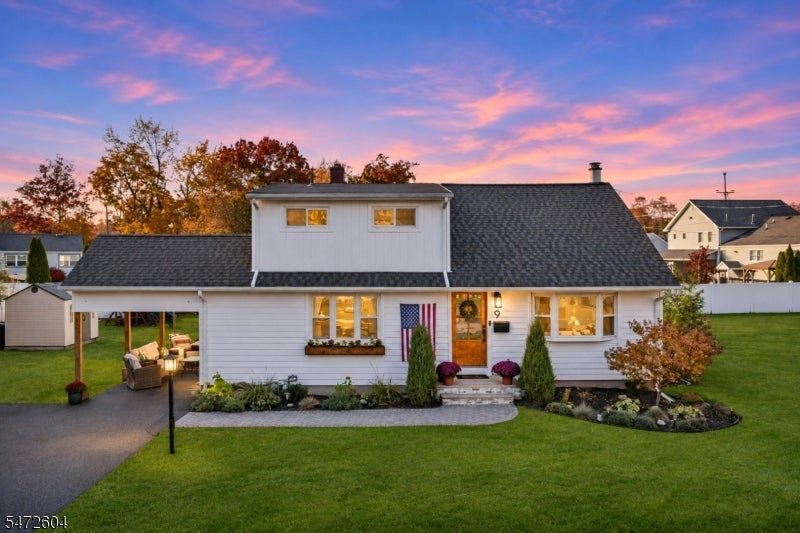
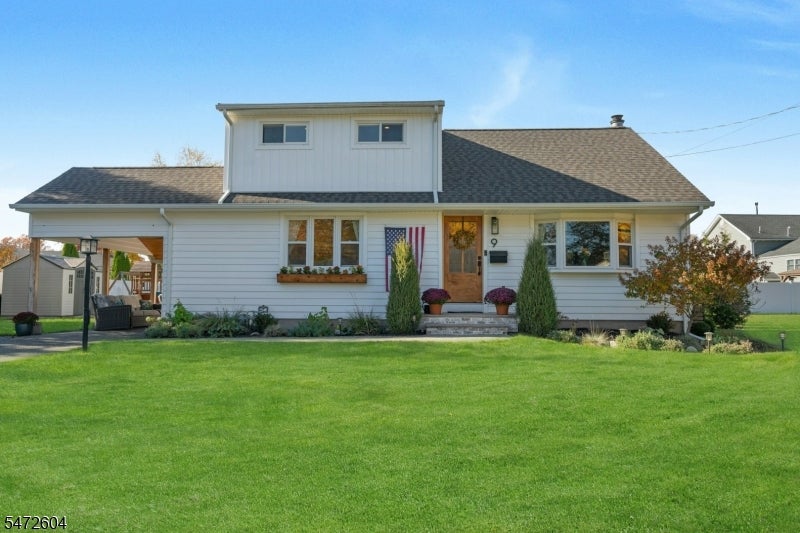
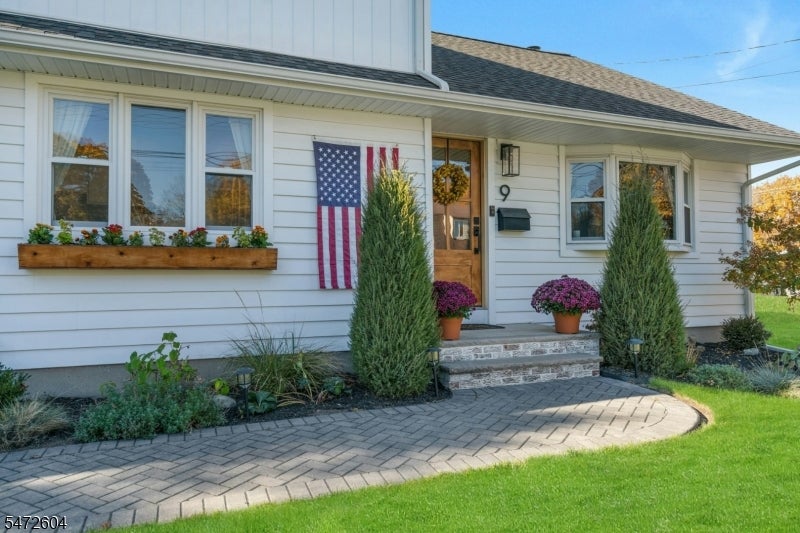
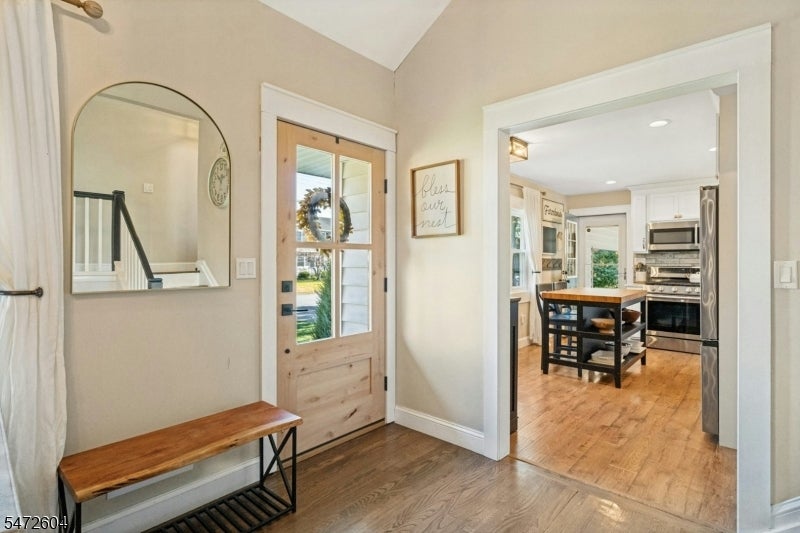
Beautifully maintained & thoughtfully updated, this exceptional 4 bdrm, 1.5 bath split-level home is nestled on a quiet cul-de-sac in the desirable Comly Estates neighborhood. Inside you'll find a warm & welcoming layout featuring 4 bdrms enhanced by newer, oversized windows. The living room has a high ceiling & offers a beautiful stone surrounding custom fireplace w/an electric insert. The tastefully renovated kitchen features elegant quartz countertops & offers convenient access to the outside carport area. Recently updated full bath w/ tile flooring & quartz vanity. The finished basmn't provides additional recreational space, complete w/ carpeting, a wood burning fireplace, & recessed lighting. An unfinished section provides plenty of storage space & a laundry area. Step outside & enjoy the home's wonderful outdoor features! The covered carport showcases a beautiful wood-plank ceiling, ceiling fan, & plenty of room to relax or entertain. The spacious, beautifully landscaped property also offers 2 storage sheds, additional lrg paver patio & fire pit, creating the perfect setting for outdoor gatherings. Appreciate the home's inviting curb appeal, highlighted by newer siding, updated exterior lighting, & a newer roof & windows. Conveniently located near shopping, restaurants, parks, town lake, schools, & major commuting routes, this home offers the perfect combination of comfort, space, & location. Don't miss the opportunity to make this wonderful Lincoln Park home your own!
| 5 days ago | Listing updated with changes from the MLS | |
| 6 days ago | Listing first seen on site |
The data relating to real estate for sale on this website comes in part from the IDX Program of Garden State Multiple Listing Service, L.L.C. Real estate listings held by other brokerage firms are marked as IDX Listing. Notice: The dissemination of listings on this website does not constitute the consent required by N.J.A.C. 11:5.6.1 (n) for the advertisement of listings exclusively for sale by another broker. Any such consent must be obtained in writing from the listing broker. This information is being provided for Consumers' personal, non-commercial use and may not be used for any purpose other than to identify prospective properties consumers may be interested in purchasing. Information deemed reliable but not guaranteed. Copyright © 2026 Garden State Multiple Listing Service, L.L.C. All rights reserved.
Did you know? You can invite friends and family to your search. They can join your search, rate and discuss listings with you.