

274 Newton Swartswood RdHampton Twp., NJ 07860
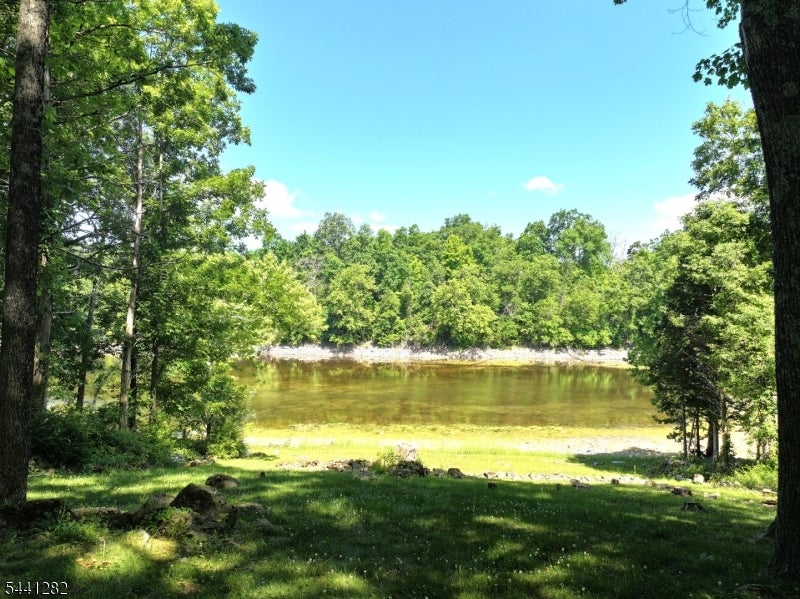
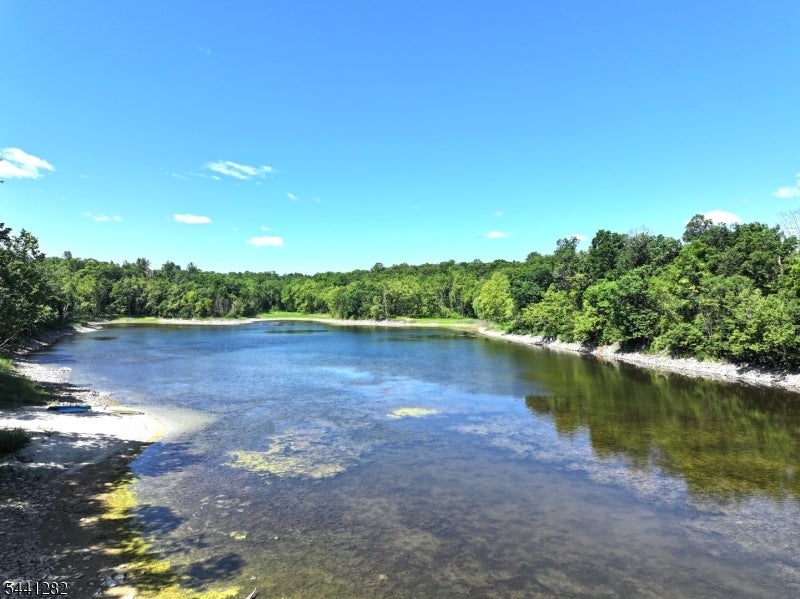
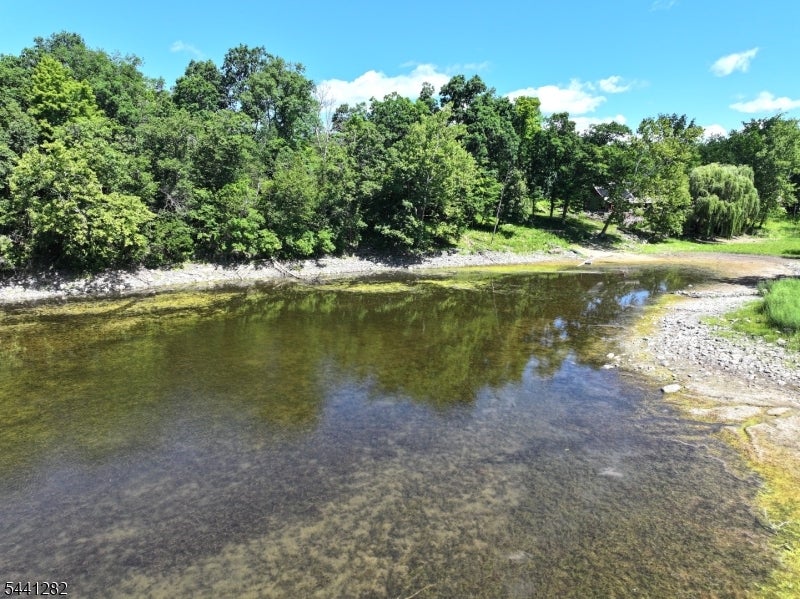
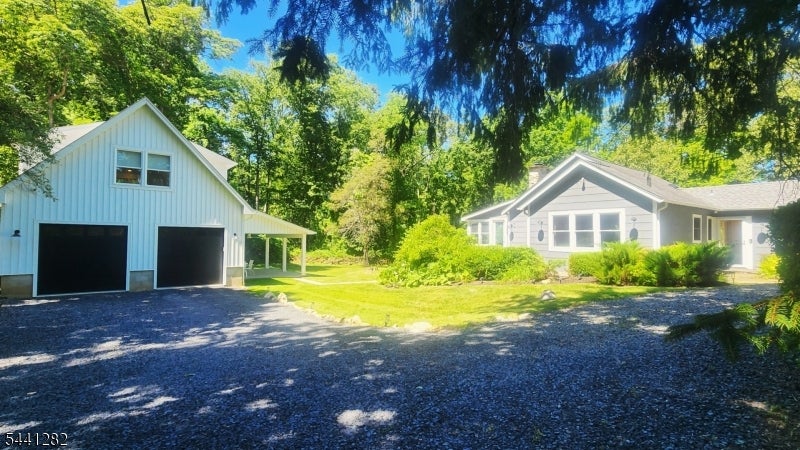
Nestled on 1.6 private acres overlooking serene private lake, beautifully renovated lake-style ranch offers the perfect blend of comfort, privacy & waterfront living. Feat 2 BR, 2 full baths & flexible den/home office w/ stunning lake views, move-in-ready home has been thoughtfully updated throughout. Rich hardwood floors flow throughout home, leading to beautifully designed kitchen w/ granite countertops, tile backsplash & custom banquet seating surrounded by windows that frame breathtaking water views. Spacious primary suite serves as private retreat w/ vaulted ceiling, direct access to a deck & luxurious updated bath featuring radiant heated floors, dual vanities & custom tiled shower w/ glass enclosure. Oversized 2nd BR offers exceptional space & multiple closets for ample storage. Designed to maximize waterfront setting, home features 2 lake-view decks 1 accessed from primary suite & another from the inviting 4-season sunroom complete w/ automatic shades, mini split & custom ambient lighting. Outdoor shower & whole-home speaker system further enhance the lakefront lifestyle. Whole home generator for peace of mind during storms. Standout feature is brand-new detached 2-car garage w/ openers & an expansive 29' x 23' flex room above, already prepped for central air or a mini-split system ideal for a studio, office, recreation room, or guest space. Below, a covered 18' x 14' stamped concrete patio provides the perfect place to relax and enjoy panoramic lake views.
| 9 hours ago | Listing updated with changes from the MLS | |
| 11 hours ago | Listing first seen on site |
The data relating to real estate for sale on this website comes in part from the IDX Program of Garden State Multiple Listing Service, L.L.C. Real estate listings held by other brokerage firms are marked as IDX Listing. Notice: The dissemination of listings on this website does not constitute the consent required by N.J.A.C. 11:5.6.1 (n) for the advertisement of listings exclusively for sale by another broker. Any such consent must be obtained in writing from the listing broker. This information is being provided for Consumers' personal, non-commercial use and may not be used for any purpose other than to identify prospective properties consumers may be interested in purchasing. Information deemed reliable but not guaranteed. Copyright © 2026 Garden State Multiple Listing Service, L.L.C. All rights reserved.
Did you know? You can invite friends and family to your search. They can join your search, rate and discuss listings with you.