

2 Sutton PlaceEnglewood, NJ 07631
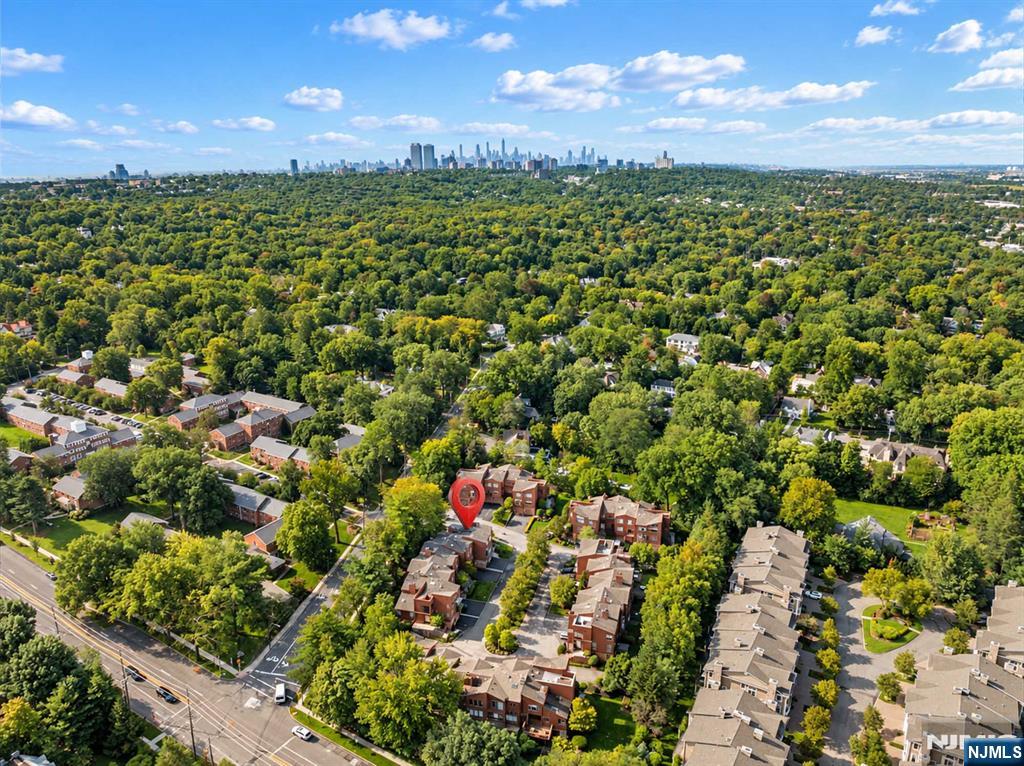
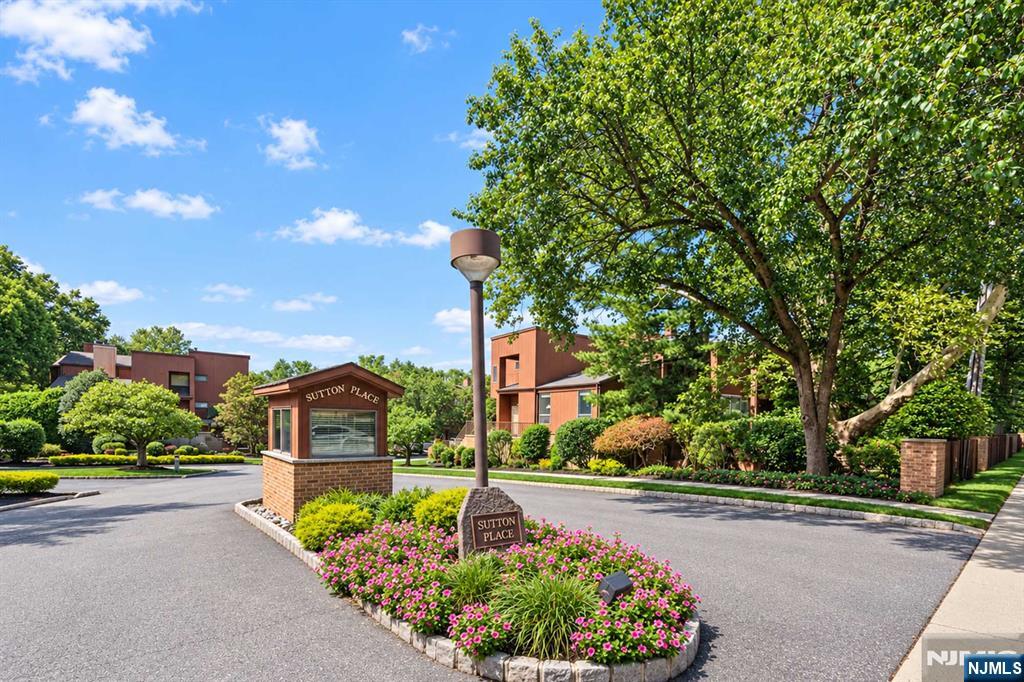
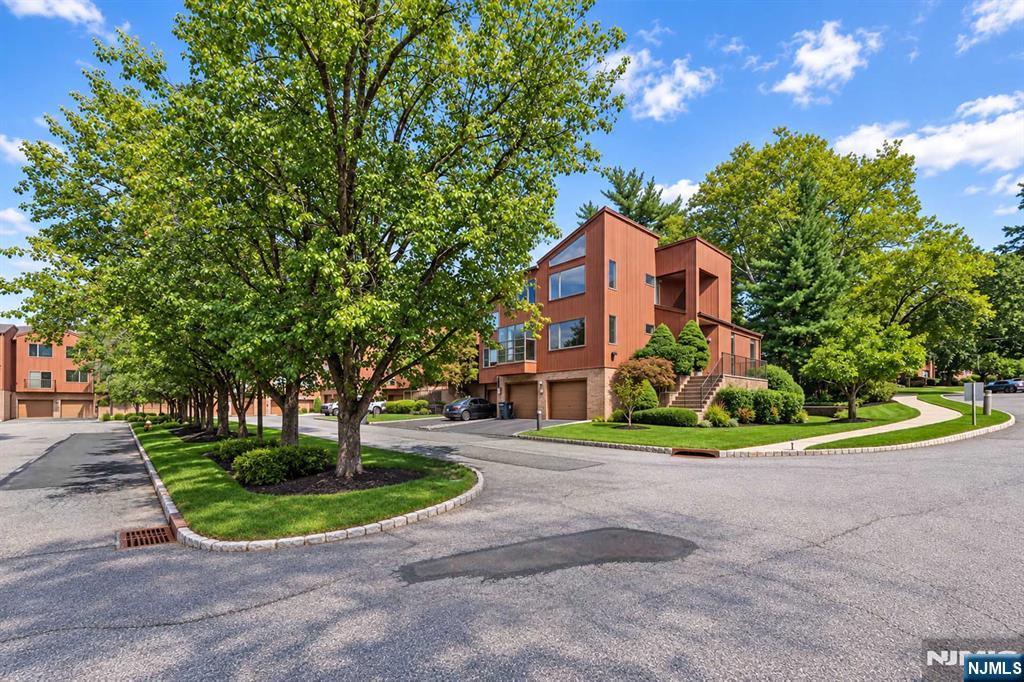
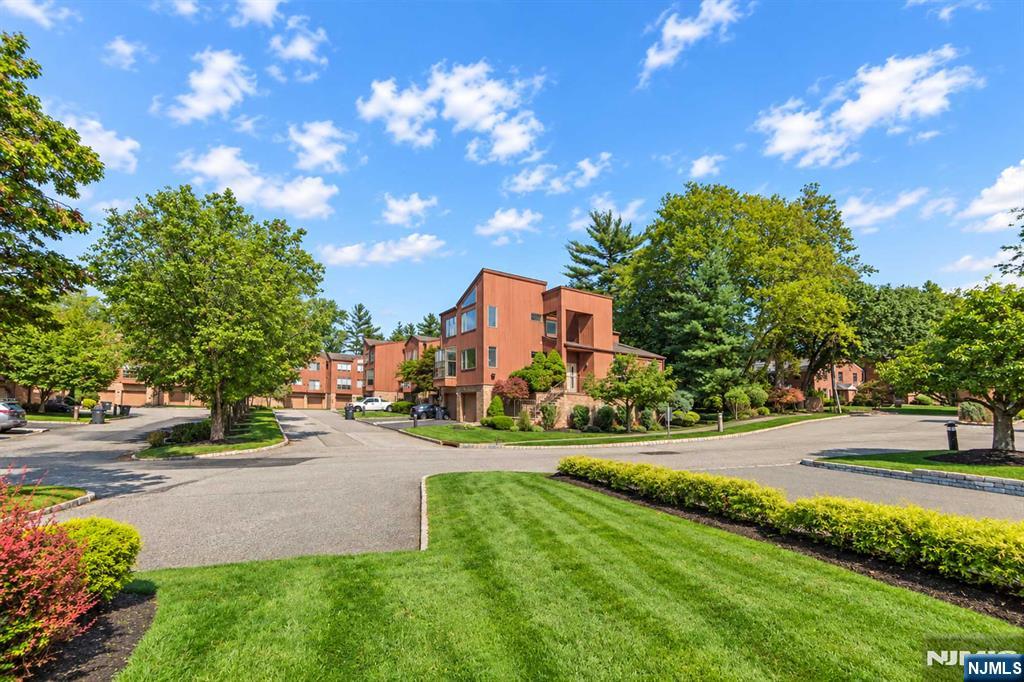
Contemporary design, vaulted ceilings, and large casement windows define this well-maintained four-bedroom, three-and-a-half-bath residence at 2 Sutton Place. Hardwood flooring extends throughout the upper two levels, while distinct living areas, covered outdoor space, and a finished walkout lower level provide a versatile layout. The vaulted living room creates an airy gathering space, complemented by a dining room that opens to a covered balcony with an outdoor storage closet. On the main level, a family room with a small solarium provides another place to relax, while a separate office with built-in cabinetry offers a dedicated workspace. Two bedrooms also feature vaulted ceilings, adding architectural interest beyond the principal living areas. The primary bathroom includes a steam shower and a bidet. The lower level features a recreation room with walkout access to the rear patio, a wet bar, one of the home’s four bedrooms, and a full bathroom. This level also accommodates utility space and the two-car garage. A driveway provides additional parking, with separate guest parking available for visitors. Clean and well kept, the home offers distinctive contemporary character, functional spaces across multiple levels, and the opportunity to update finishes to suit your own style. The virtual tour link provides an immersive experience featuring a full video tour, interactive 3D model, detailed floor plans & photos: https://newjerseyproper.com/mls-2-sutton-pl-englewood-nj/
| yesterday | Listing updated with changes from the MLS® | |
| yesterday | Listing first seen on site |

The data relating to the real estate for sale on this website comes in part from the Internet Data Exchange Program of the NJMLS. Real estate listings held by other brokerage firms are marked with the Internet Data Exchange logo and information about them includes the name of the listing brokers. Some properties listed with the participating brokers do not appear on this website at the request of the seller. Listings of brokers that do not participate in Internet Data Exchange do not appear on this website.
All information is deemed reliable but not guaranteed. Last checked: 2026-09-15 07:25 PM UTC
Source: New Jersey Multiple Listing Service, Inc.
Copyright 2026, New Jersey Multiple Listing Service, Inc.