

27 N 5th StreetPark Ridge, NJ 07656
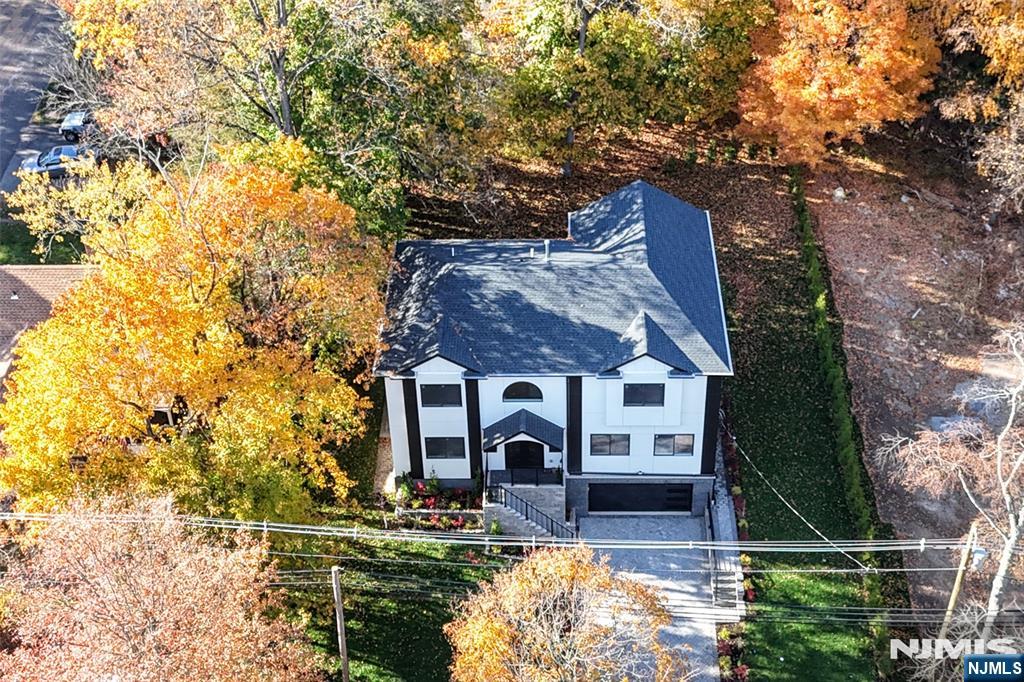
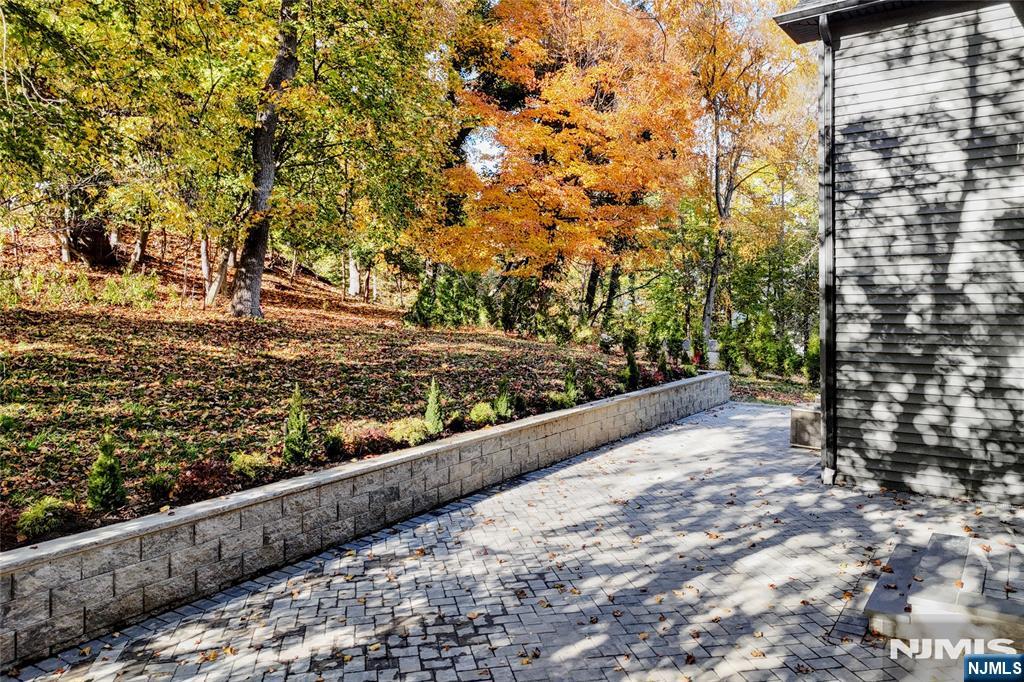
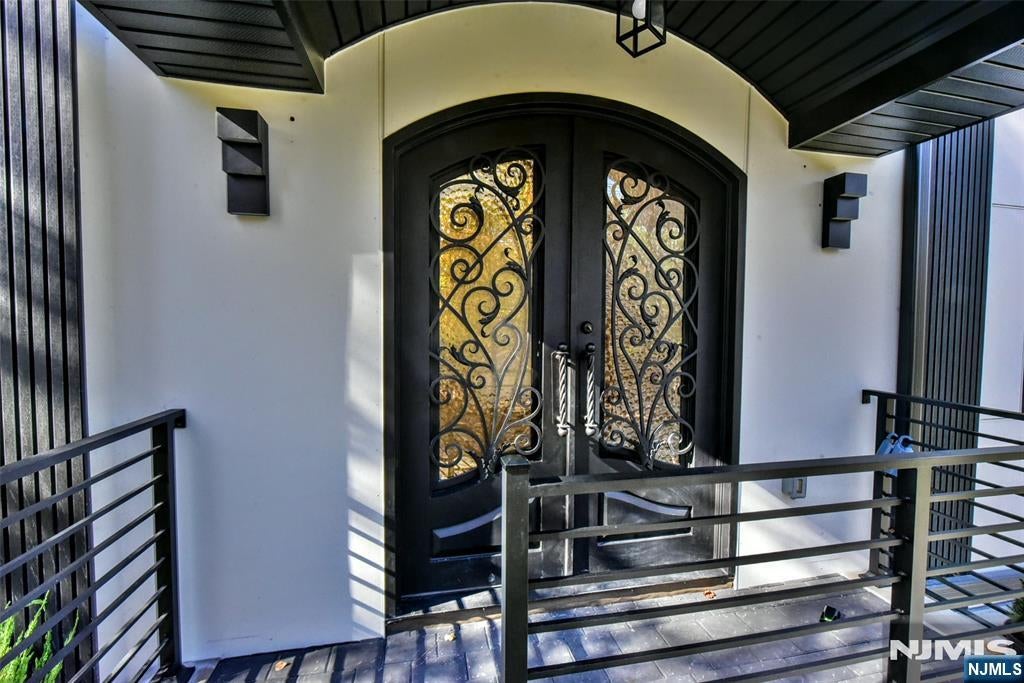
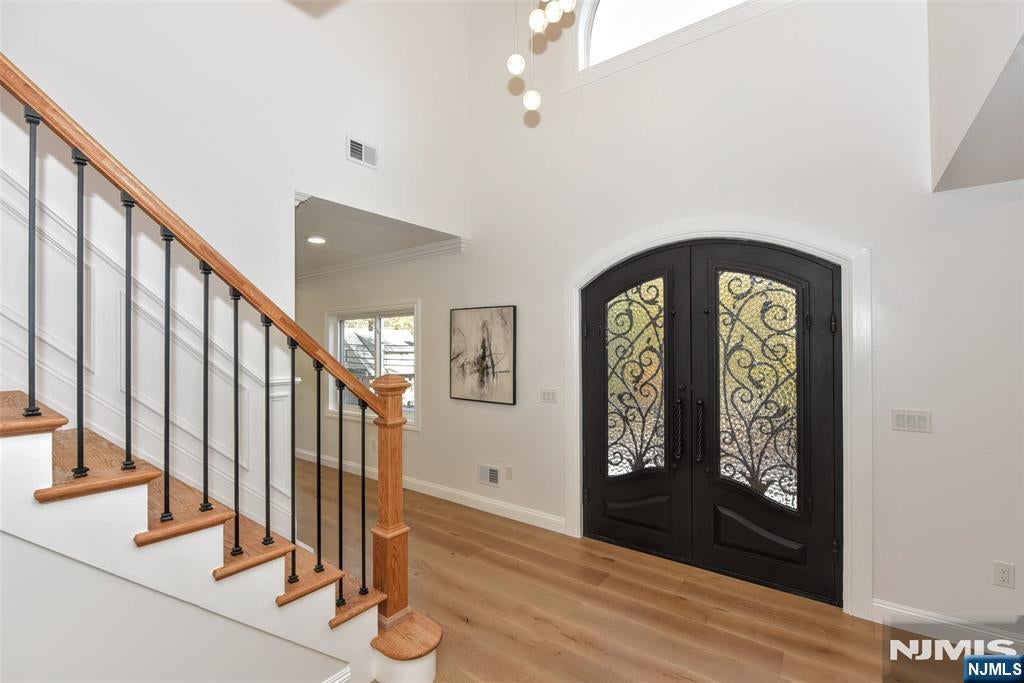
Welcome to this brand-new construction on a brand new foundation. This beautifully finished home offers a spacious primary bedroom with sitting area plus three junior suites, each with its own private bath, a rare layout with privacy and flexibility for everyone. The living room is anchored by a beautiful fireplace, and the dining room is ready for holidays and everyday gatherings alike. The big kitchen features crisp white cabinetry and white granite countertops for a bright, timeless look, with ample storage and counter space. Rich hardwood floors, elegant crown moldings, and recessed lighting throughout add warmth and quality at every turn, while a central vacuum system makes cleaning quick and easy. Sliding door to private patio with Barbecue hook ups, and a powder room to complete the floor. The fully finished basement adds a whole extra level of living space for a home gym, office, or guest area. Outside, the just-completed landscaping frames the home beautifully with fresh, polished curb appeal, and a brand-new paver patio with barbecue hook ups adds up to group gatherings. Everything here is new, so there is nothing to fix and nothing to update. All this in Park Ridge, with its charming town center, local shops and restaurants, parks, and an NJ Transit station on the Pascack Valley Line, plus easy access to the Garden State Parkway and New York City. Brand-new homes like this under 10 years builder's warranty is rarely come along in Park Ridge. Don’t miss it!
| 5 hours ago | Listing updated with changes from the MLS | |
| 11 hours ago | Listing first seen on site |

The data relating to the real estate for sale on this website comes in part from the Internet Data Exchange Program of the NJMLS. Real estate listings held by other brokerage firms are marked with the Internet Data Exchange logo and information about them includes the name of the listing brokers. Some properties listed with the participating brokers do not appear on this website at the request of the seller. Listings of brokers that do not participate in Internet Data Exchange do not appear on this website.
All information is deemed reliable but not guaranteed. Last checked: 2026-11-05 06:04 PM UTC
Source: New Jersey Multiple Listing Service, Inc.
Copyright 2026, New Jersey Multiple Listing Service, Inc.